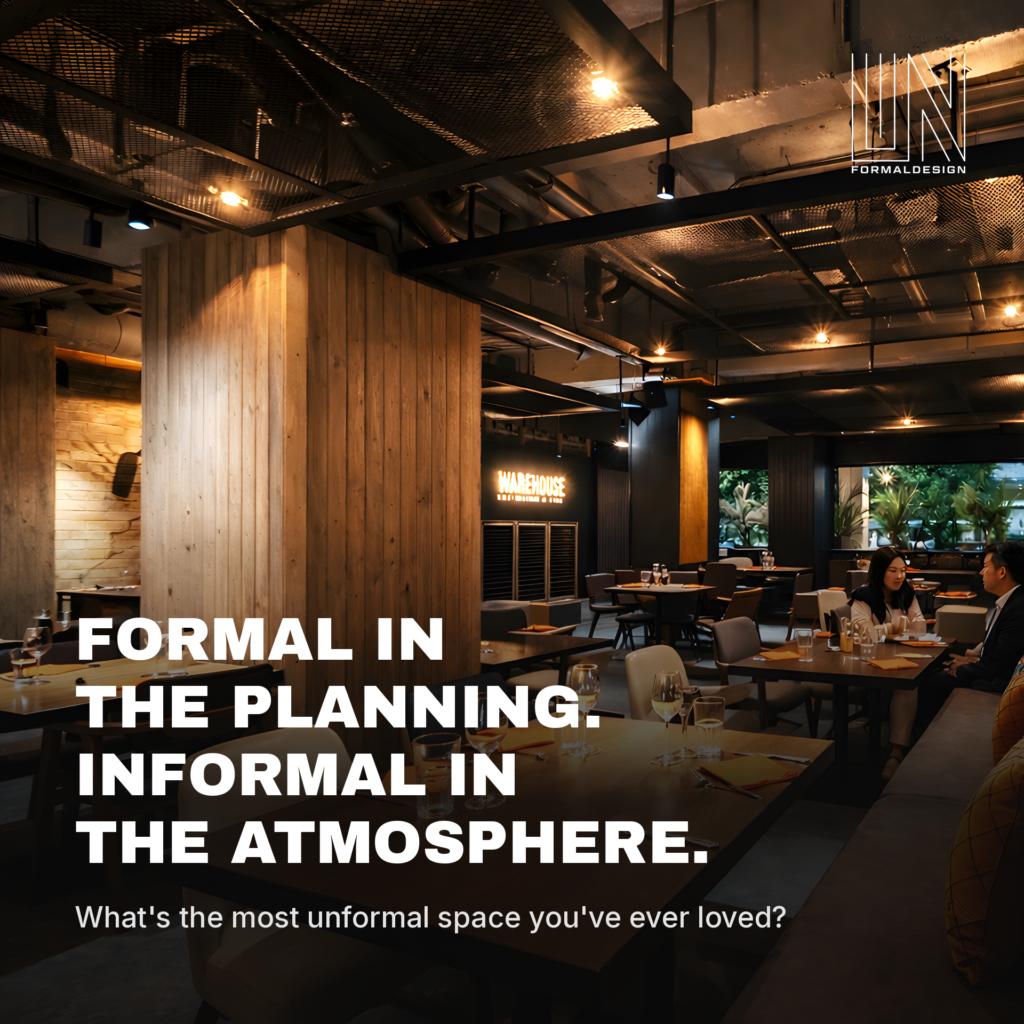
Shop Drawings vs Construction Drawings: Who Draws What in a Restaurant Fit-Out
Shop drawings show how a contractor will build what the design drawings ask for. Who makes them, who checks them, and what a restaurant fit-out needs.




Shop drawings show how a contractor will build what the design drawings ask for. Who makes them, who checks them, and what a restaurant fit-out needs.
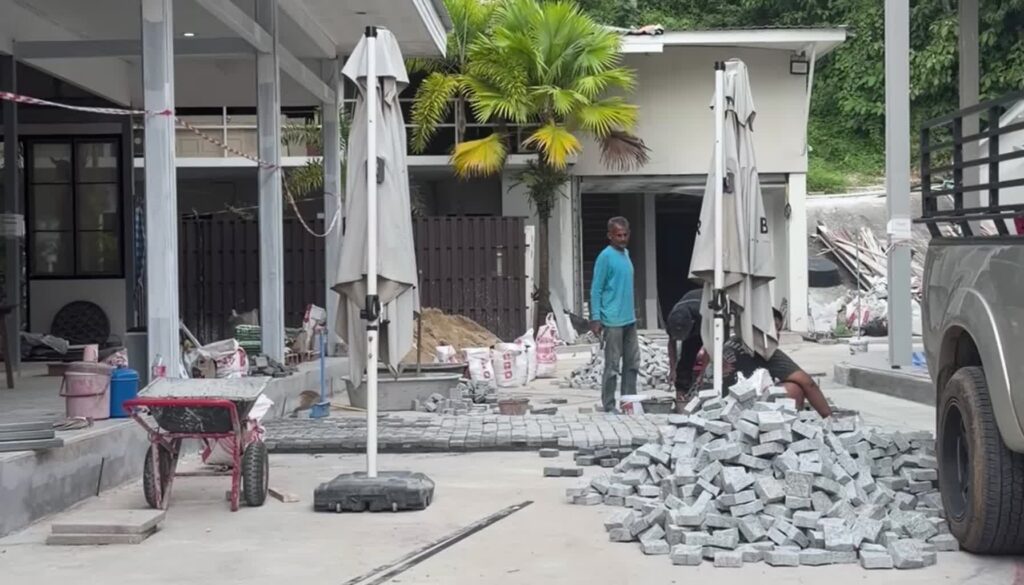
Paving design for tropical lanes and restaurant terraces: slip resistance when wet, drainage falls for monsoon rain, rigid vs sand laying and surface heat.
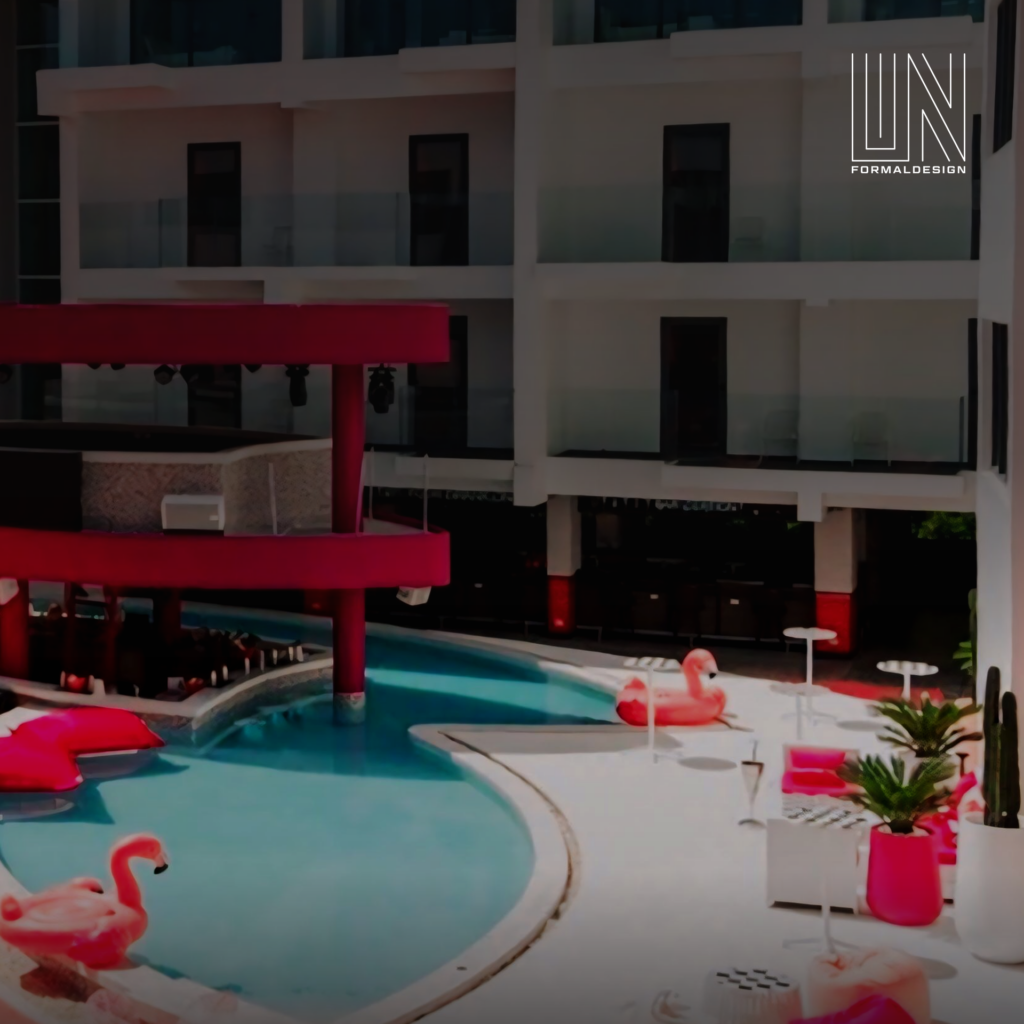
A thatched roof sets the mood of a resort or beach club. Natural vs synthetic thatch in Thailand: lifespan, roof pitch, fire claims and when to choose each.

Restaurant seating layout decides which tables guests ask for. Why the wall and the view win, what Cornell research found, and how to plan more good seats.
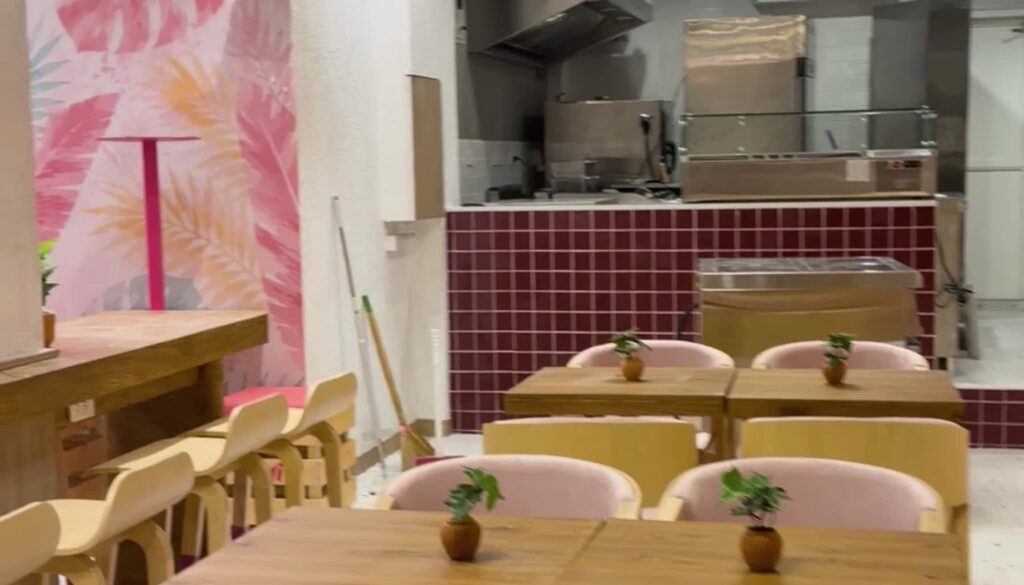
A punch list is the list of what still has to be fixed before a fit-out is handed over. What goes on it, how Thai law treats it, with SATI Ao Nang as the case.
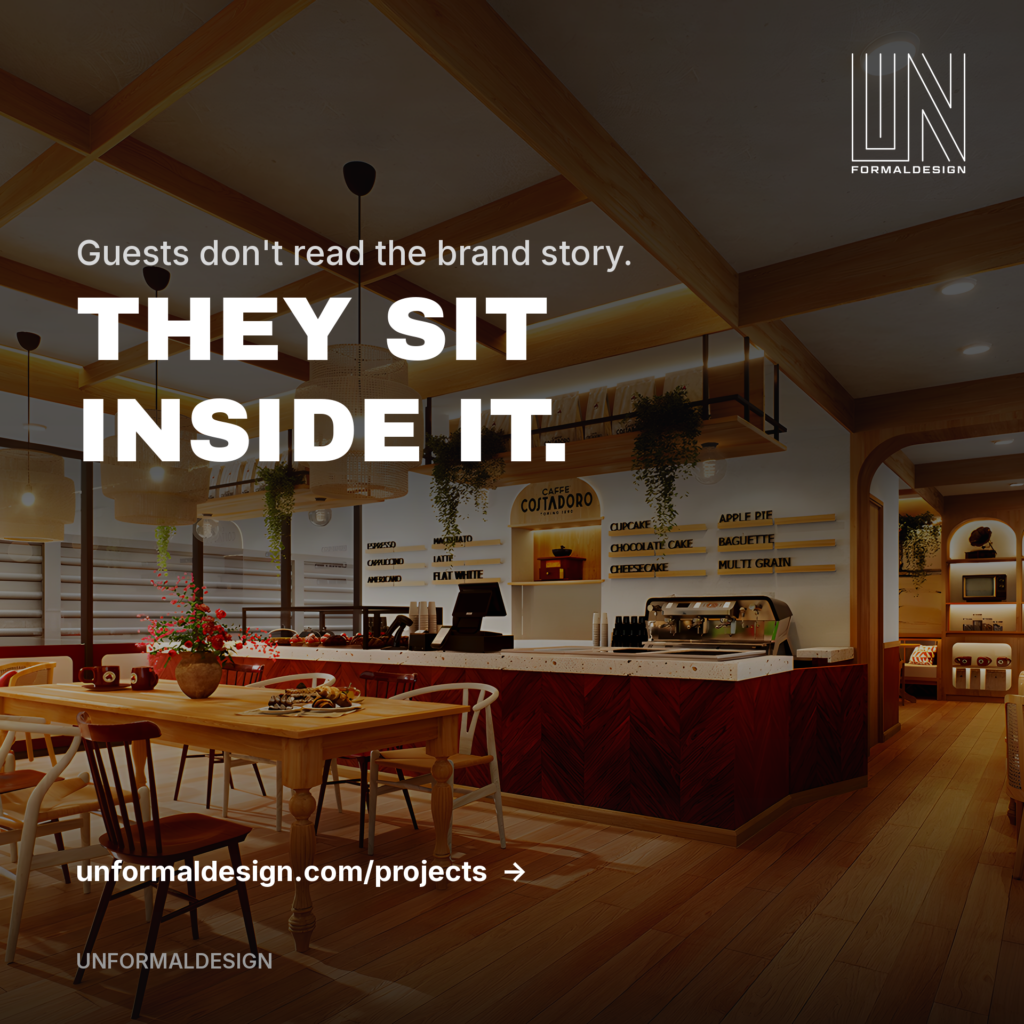
Ice cream shop design starts at the display case: where it sits, how cold it runs, what it needs in Bangkok heat. The 90 sqm La Dolce Vita café as case study.

Design-build puts design and construction under one team; design-bid-build splits them. Where scope gaps open in a hospitality fit-out, and who owns them.
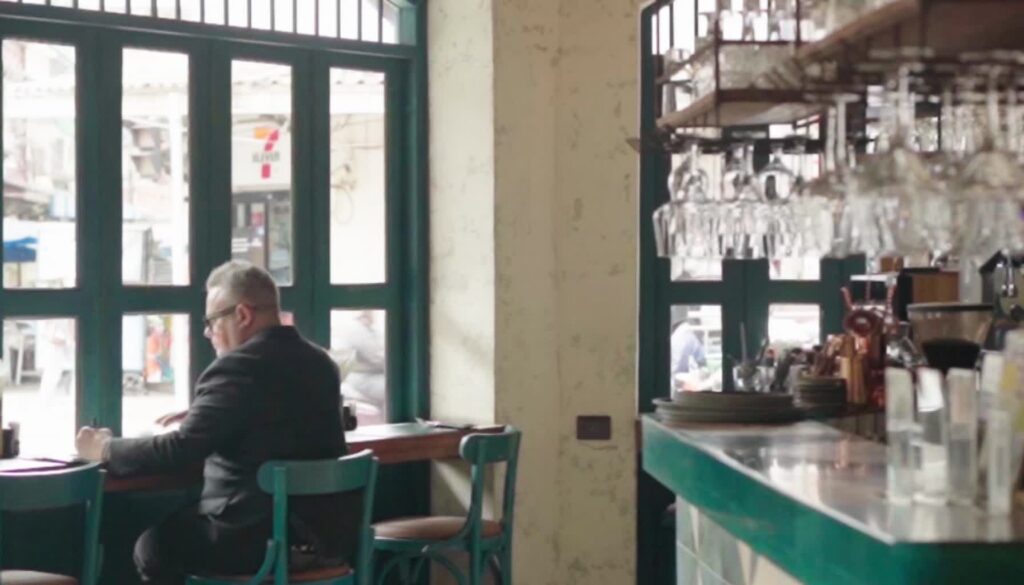
Restaurant layout design starts with the route a guest walks: entrance, first stop, seat, next room. What each stop must do, and why it comes before finishes.
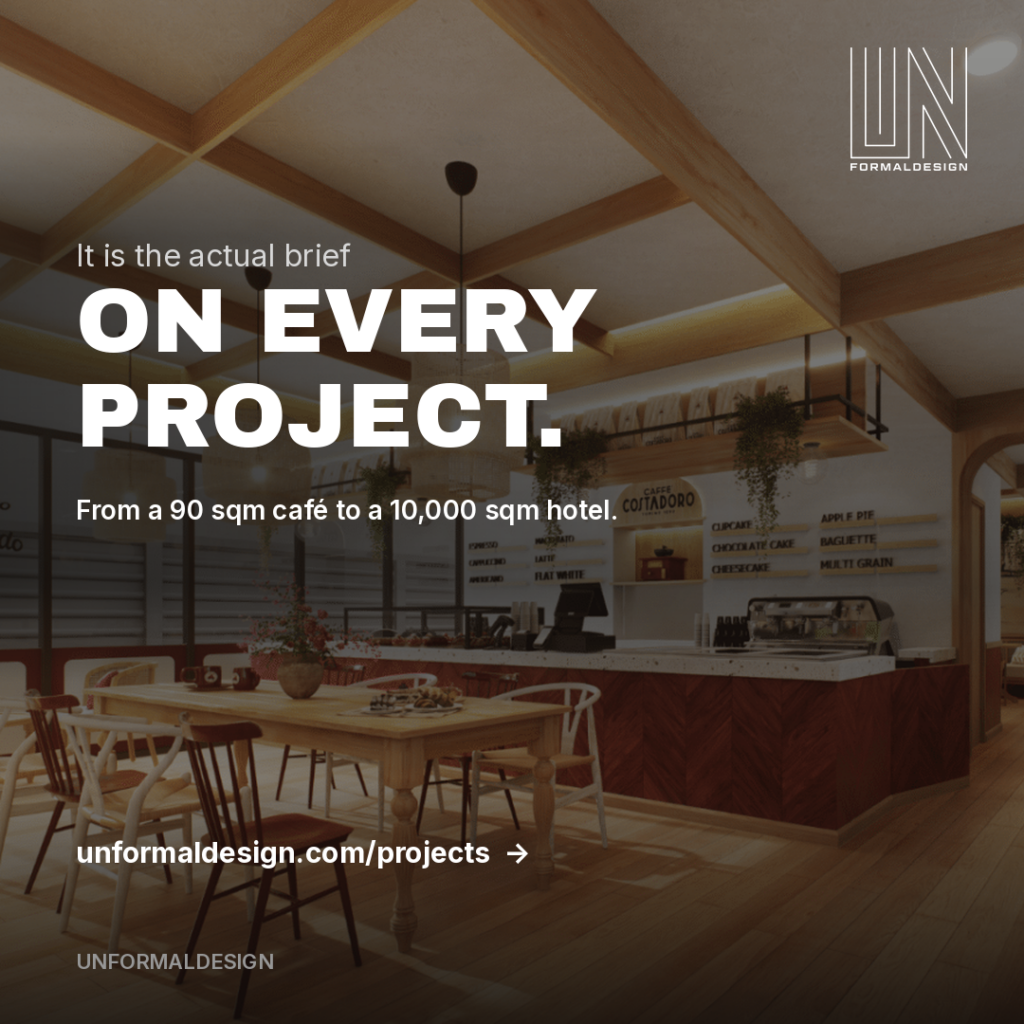
A restaurant or hotel refurbishment costs less when day one plans for it. Which layers last, which get replaced, and three tests every brief should pass.
Restaurant interior design in Bangkok and Phuket works best with materials that age well: distressed plaster, reclaimed brick, old timber and exposed concrete. Three UNFORMALDESIGN examples.