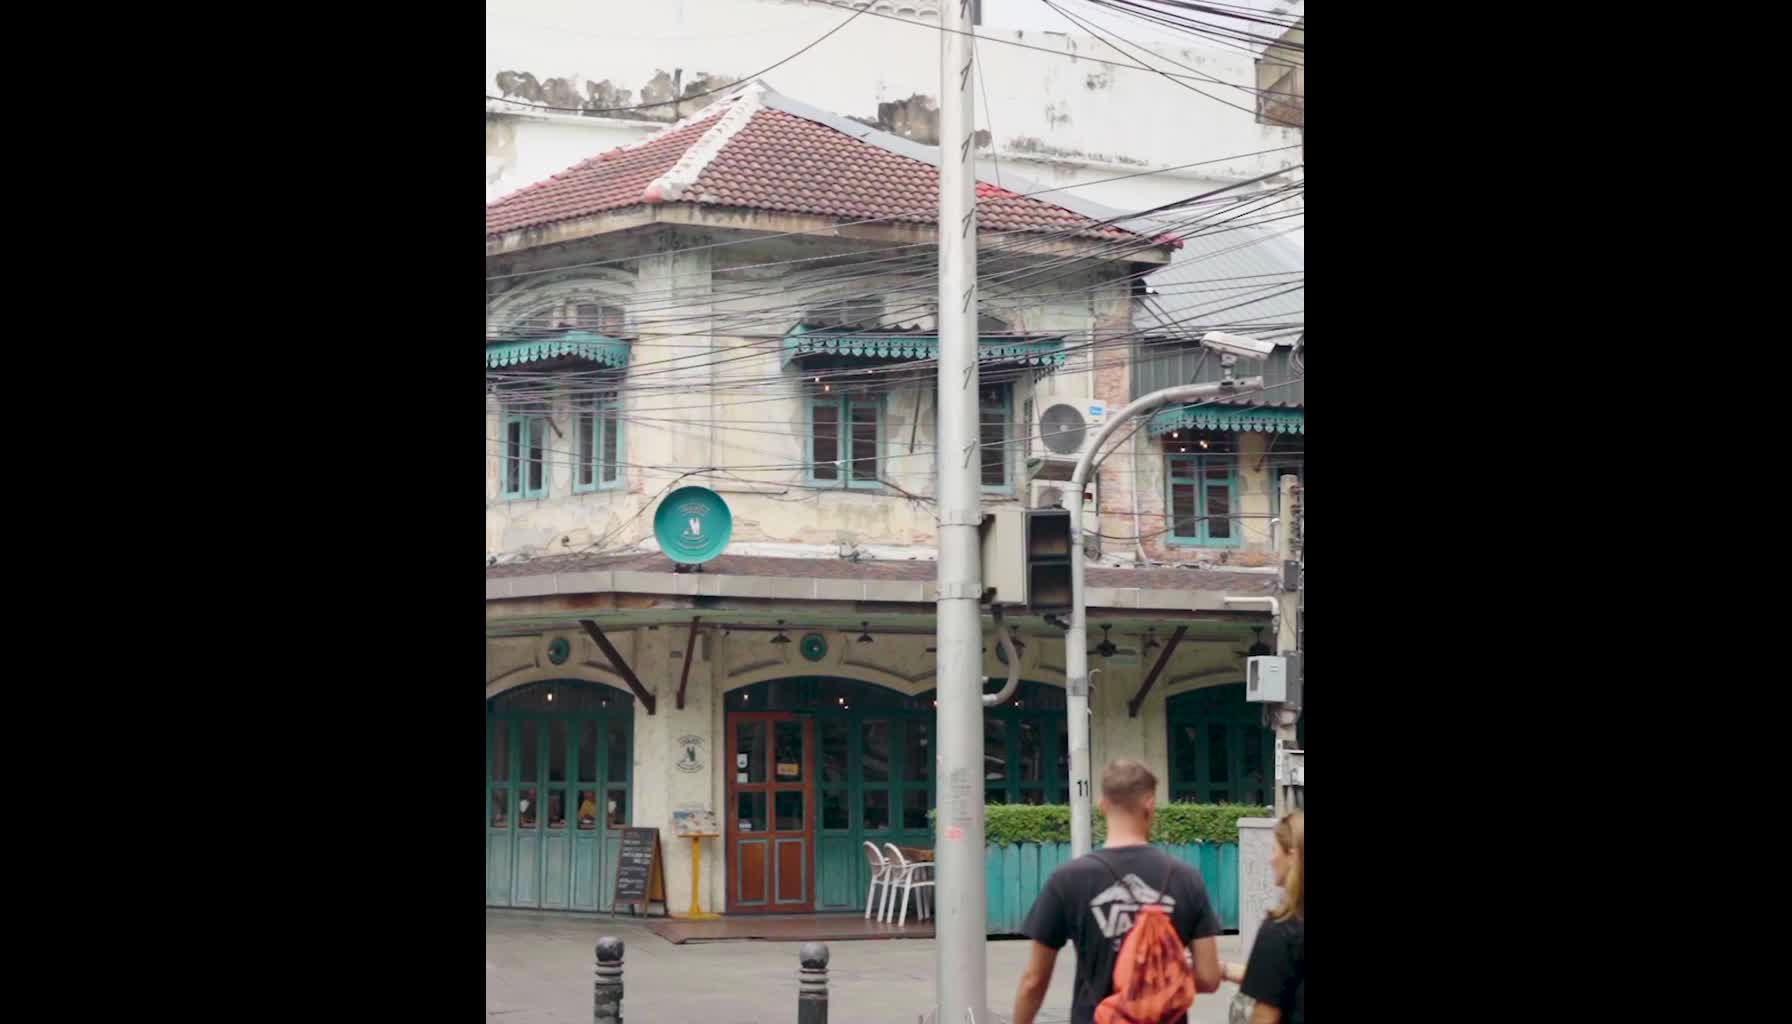



120 square metres. A Sino-European heritage house. Bang Rak, Bangkok.
The brief for AILATI was not to design a wine bar inside an old building. It was to find the wine bar that the old building already contained — and reveal it.
That distinction changes every decision. It changes which walls stay raw and which walls get covered. It changes which ceiling elements get exposed and which get hidden. It changes what the renovation touches and what it respects. And it changes the atmosphere that the finished space produces: one that feels earned, embedded in its location, and impossible to separate from the building it inhabits.
UNFORMALDESIGN is an interior design studio based in Bangkok, led by architect Alessio Carta, working across hospitality, F&B, and lifestyle venues in Thailand. AILATI is one of the studio’s most precise exercises in restraint — a project where the quality of the design is measured not by what was added but by what was understood.
About UNFORMALDESIGN: https://unformaldesign.com/about/ | Projects: https://unformaldesign.com/projects/ | Contact: https://unformaldesign.com/contact/
Working inside a heritage building: constraint as design material
Every heritage building in Bangkok carries embedded design information. The Sino-European shophouses of Bang Rak — built between the late 19th and early 20th century — have a specific spatial logic: high ceilings, narrow floor plates, tall arched windows, exposed brick or plaster surfaces, and a layered accumulation of material character that decades of use have produced.
That character cannot be replicated. It can only be found, or it can be covered. A new concept that covers it replaces the atmosphere the building already had with an atmosphere it is trying to create. A concept that reveals it starts with an atmospheric advantage that no amount of fit-out budget can manufacture.
| Covering the heritage architecture | Amplifying the heritage architecture |
|---|---|
| Conceals existing surfaces with new finishes | Reveals and frames existing surfaces |
| Creates a new concept on top of the building | Creates a concept that emerges from the building |
| Atmosphere depends entirely on the new fit-out | Atmosphere is built from accumulated material character |
| Expensive to execute well | Requires precision, not volume |
| Reads as “designed” | Reads as “always been there” |
The decision at AILATI was the second approach. And it started not with a concept board but with a material audit: what does this building already have, and what does it need to become the atmosphere the concept requires.
The material decisions at AILATI
At 120sqm, AILATI operates at a scale where every material decision is visible. There is no room for elements that do not earn their place — each surface, each fixture, each piece of furniture is in close relationship with everything else.
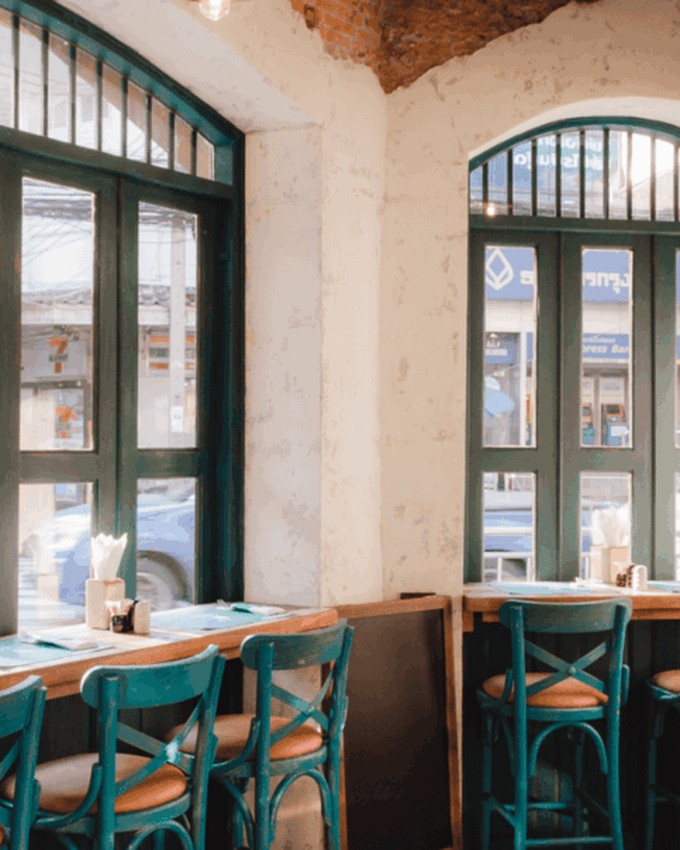
The Sino-European heritage building in Bang Rak provided the starting material: high ceilings, arched windows with tall green-painted frames, exposed plaster with visible age, and a floor that carried the scars of previous use. UNFORMALDESIGN’s role was to bring the concept — wine bar, restaurant, pizzeria — into that existing language without replacing it.
The result was a series of deliberate material restraints:
- Structural honesty: no suspended ceilings, no cladding over the existing plaster. Where the building showed age, the age was kept — cleaned, stabilised, and lit to read as character rather than neglect.
- Window frames as primary architecture: the tall arched green frames became the visual anchors of the interior. Furniture placement and lighting were organised around them — not to compete but to draw the eye toward what was already the most powerful architectural element in the room.
- Material additions as complements: new elements — bar counter, seating, service surfaces — were chosen for their ability to sit alongside the existing material without claiming visual dominance. Raw timber, simple steel, warm-toned pendant lighting. Nothing that shouts over the architecture.
- Light as amplifier: directional warm lighting was specified to graze the existing plaster surfaces, revealing the texture and patina that make a heritage building read as itself. The lighting does not illuminate the space. It shows the space to itself.
How 120sqm becomes an advantage
In F&B design, scale is often treated as a constraint — small spaces require compromise. At AILATI, the 120sqm floor plate is not a limitation. It is a precision instrument.
A smaller space means that every guest is in close relationship with the architecture and with every design decision in it. The tall ceilings feel taller in a narrow room. The arched windows dominate the visual field. The material character of the heritage building — plaster, brick, aged timber — fills the guest’s peripheral vision across the entire dining experience.
At scale, a heritage building can disappear behind the operational requirements of the programme. At 120sqm, it cannot. And AILATI uses that impossibility as its primary design asset.
The concept — Italian wine, food, and atmosphere in a Bangkok heritage context — needed a space that felt genuinely located. Not a generic “Italian restaurant” that could exist anywhere, but a place that could only exist in this building, on this street, in Bang Rak.
The design delivers that specificity not through the concept’s visual identity but through its material relationship with the building it inhabits.
What this means for F&B operators considering heritage locations in Bangkok
Bangkok’s inner districts — Bang Rak, Chinatown, Talat Noi, Charoenkrung — contain a significant number of heritage and semi-heritage buildings available for F&B use. Many operators avoid them because they are assumed to be difficult: irregular floor plates, height restrictions, protected elements, uncertain structural condition.
The assumption is not wrong. Heritage buildings are more demanding at brief stage and more precise at construction stage than a clean shell. But the atmospheric advantage — the depth of material character that a heritage building carries — is not achievable by any other means at any budget.
For the right concept, a heritage building in Bangkok is not a constraint. It is a competitive advantage that cannot be replicated.
Frequently Asked Questions
What is Sino-European architecture in Bangkok?
Sino-European architecture — sometimes called Sino-Portuguese in the broader regional context — refers to a building style common in Bangkok’s inner districts that combines Chinese shophouse spatial organisation with European ornamental elements. The style was prevalent in Bangkok from the late 19th century through the early 20th century, particularly in areas like Bang Rak, Chinatown, and Talat Noi. The buildings are characterised by narrow floor plates, high ceilings, arched or louvred windows, and decorative facades combining European motifs with Chinese spatial logic.
How do you design an F&B interior inside a heritage building without damaging the architecture?
The primary principle is reversibility at the structural level — new elements should be designed so they can be removed without affecting the existing fabric. This means no cladding over original surfaces, no suspended ceilings over existing structure, and no alterations to load-bearing or architecturally significant elements. Beyond that, the design brief should start with what the building already has — surfaces, proportions, light — and build the concept from those assets rather than over them.
Is a small F&B space (under 150sqm) viable as a wine bar or restaurant in Bangkok?
Yes. A small F&B space requires a different operational model — fewer covers, higher average spend, tighter menu — but it is commercially viable and can produce higher revenue per square metre than larger venues when designed correctly. The key is aligning the concept and the pricing model with the cover count the space can sustain. At AILATI, 120sqm supports a wine bar and restaurant format that makes the intimacy of the space an asset rather than a compromise.
What makes AILATI different from other wine bars in Bangkok?
AILATI’s differentiation is primarily spatial. Most wine bars in Bangkok are in purpose-built or converted commercial spaces with no intrinsic architectural character. AILATI is inside a Sino-European heritage house in Bang Rak — a building with a century of accumulated material character that no amount of fit-out budget can replicate. The design amplifies that character rather than obscuring it, producing an atmosphere that is specific to this building, this street, and this moment in Bangkok’s urban development.
Does UNFORMALDESIGN work on heritage or character-building F&B projects in Bangkok?
Yes. UNFORMALDESIGN has specific experience designing F&B and hospitality venues inside existing buildings with architectural significance. The approach in each case starts with a material audit of the existing structure — identifying what the building already has and how the incoming concept can work with it rather than against it. AILATI Bangkok is one example of this approach applied at the intimate scale; the studio works across scales and building types across Bangkok and Thailand.
If you are developing an F&B or hospitality concept inside an existing building in Bangkok or Thailand — heritage, character, or commercial — message us.
- WhatsApp: +66 97 112 3561 — https://wa.me/66971123561
- Email: alessio@unformaldesign.com
Share the building, the concept, and what you want the space to feel like. We will respond within one working day.