


Most restaurants fail before opening.
Not because the chef is not good. Not because the location is wrong. Because the space was designed for how it looks in a render — and not for how it works at 7pm on a Saturday when thirty covers need to be turned in ninety minutes.
The failure is designed in. And it is almost always invisible until the first service.
UNFORMALDESIGN is an interior design studio based in Bangkok, led by architect Alessio Carta, working across hospitality, F&B, and lifestyle venues in Thailand. The studio’s approach to F&B interior design starts with a single principle: the space is a service system. The atmosphere is the result of the system working correctly — not the other way around.
About UNFORMALDESIGN: https://unformaldesign.com/about/ | Projects: https://unformaldesign.com/projects/ | Contact: https://unformaldesign.com/contact/
The failure point no one talks about
When an F&B project collapses at opening, operators point to staff training, supply chains, or marketing. Rarely to the floor plan.
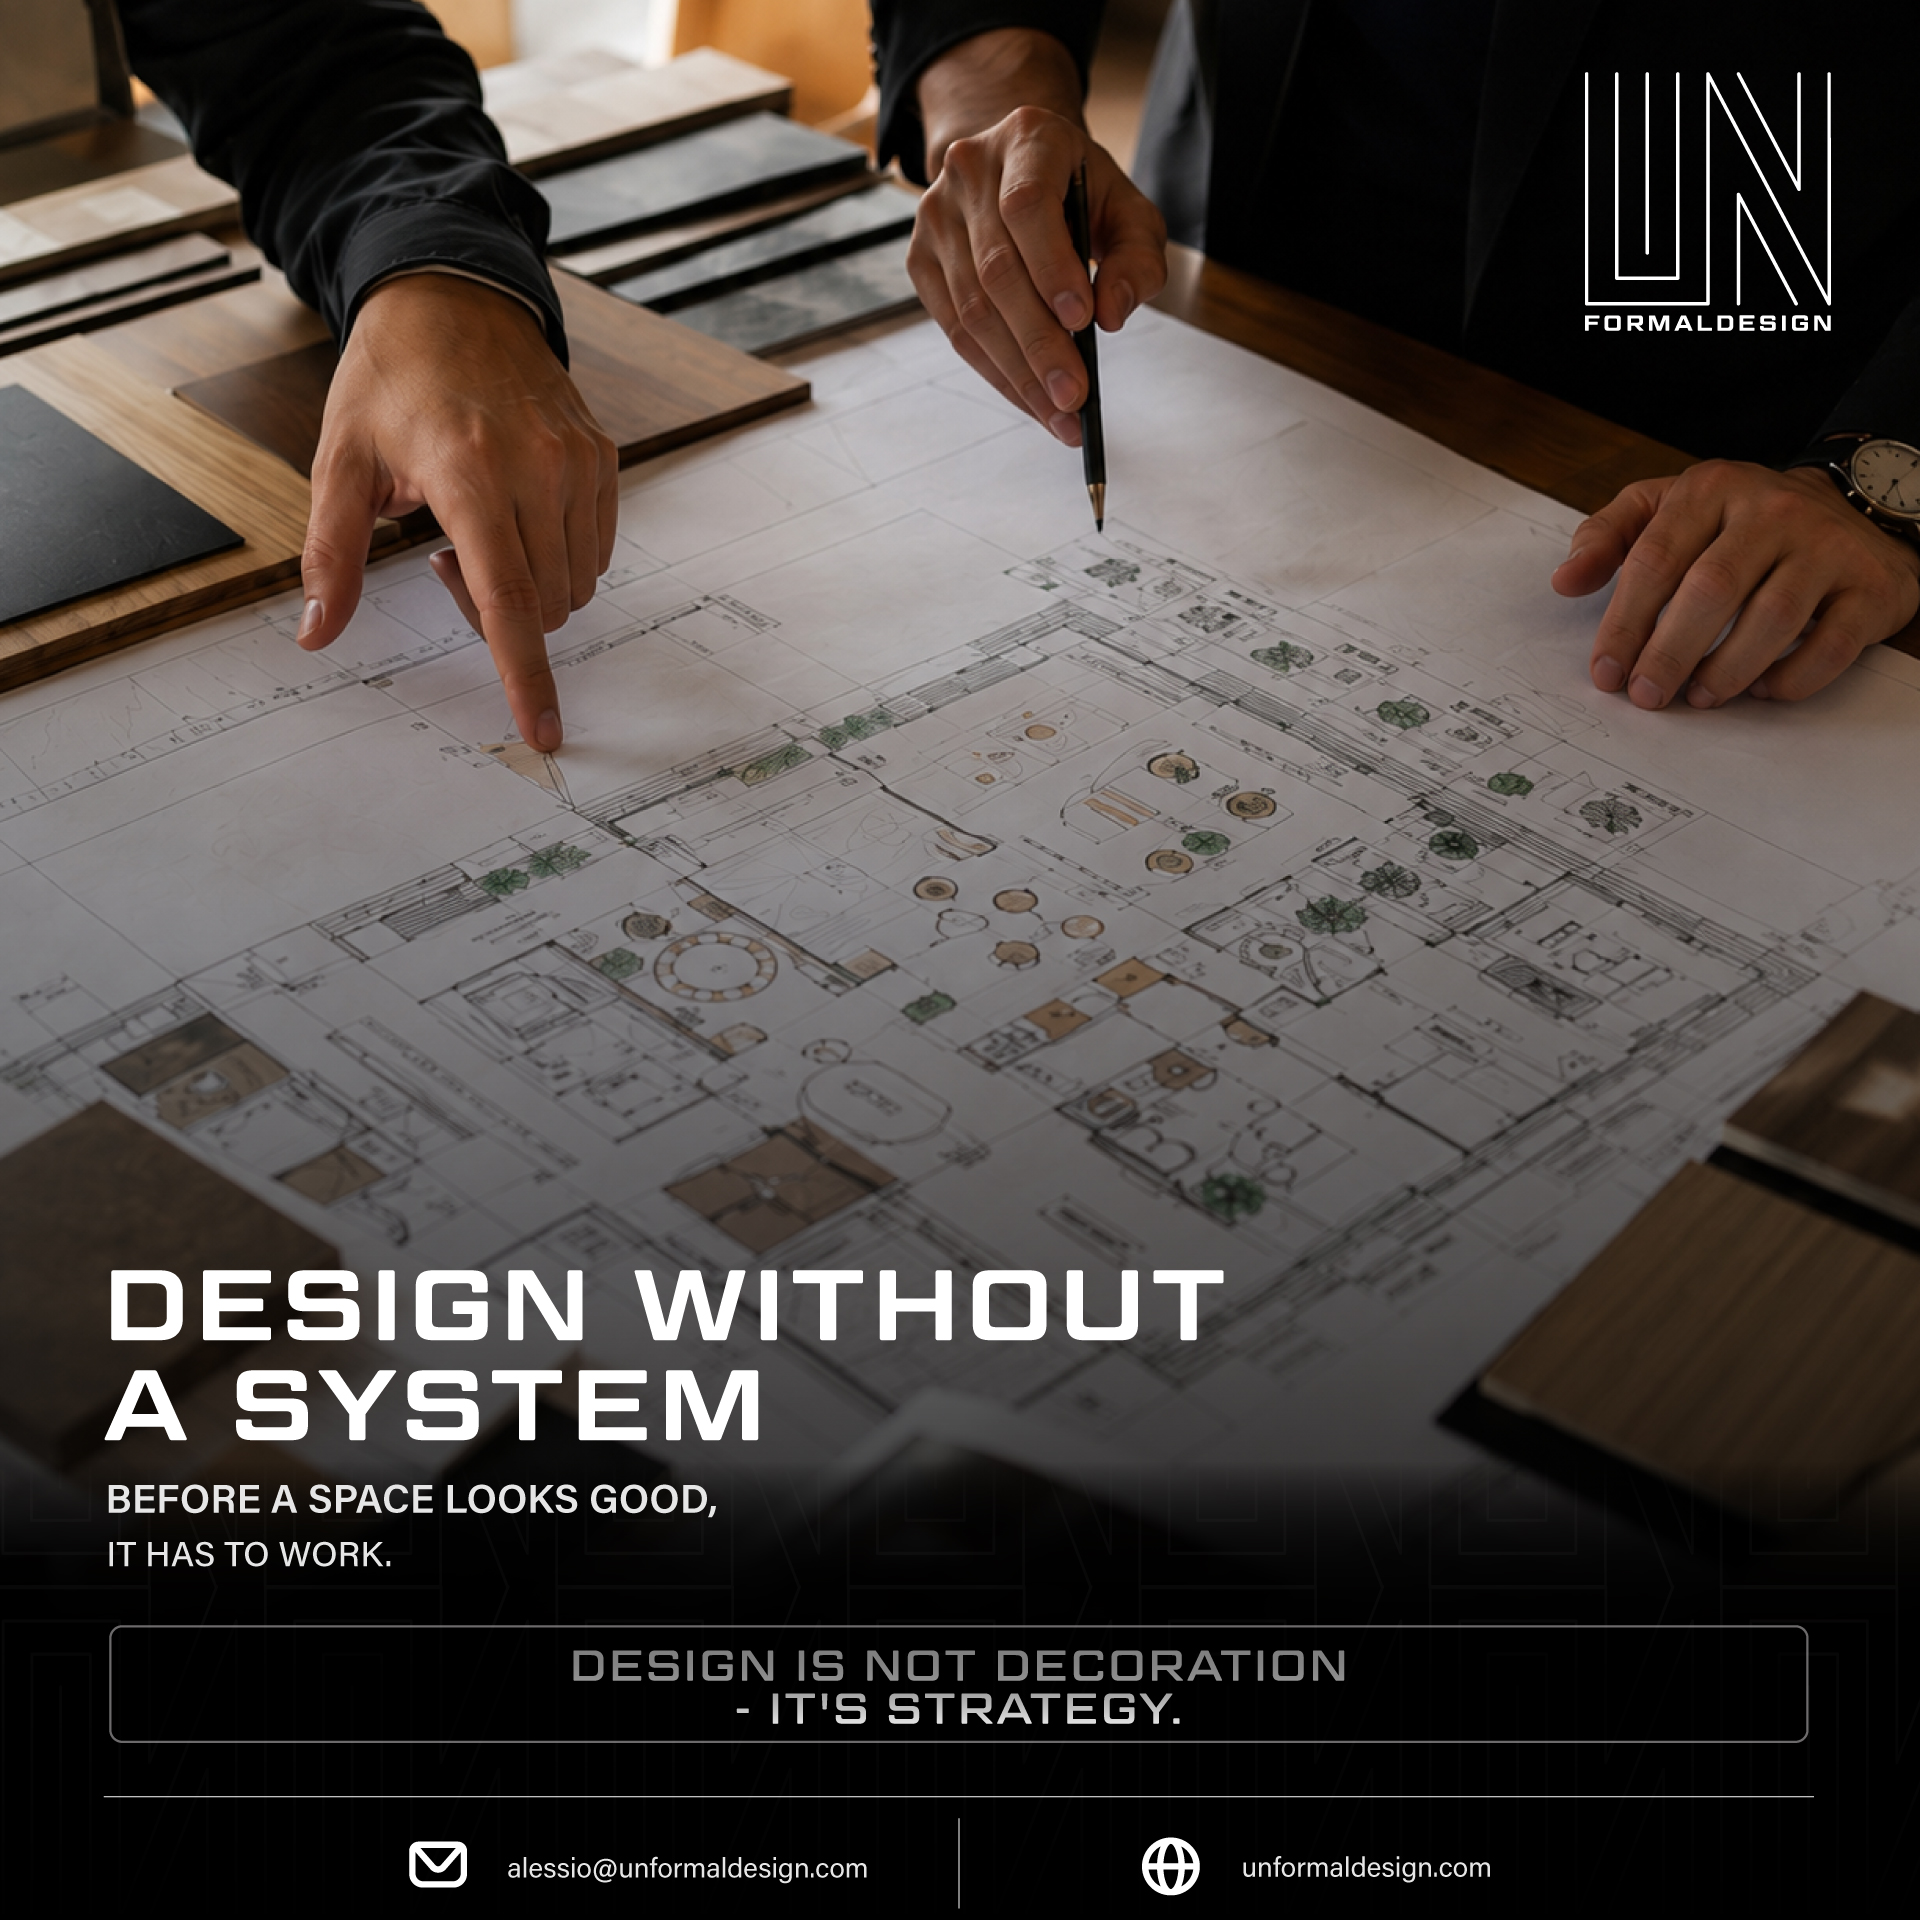
But the floor plan is where the failure was built. A kitchen that creates bottlenecks at the pass because the designer prioritised bar visibility over flow. A service station that forces staff to cross the guest circulation path every time they pick up an order. A seating layout that seats 60 covers on paper and 42 in reality because the aisle widths are too narrow for plates.
These are not operational failures. They are design failures — made at the planning stage and cemented in the fit-out.
In Bangkok and across Thailand, where F&B margins are tight and competition is concentrated, a space that creates inefficiency is a concept that cannot sustain itself. The restaurant does not fail because the food is bad. It fails because the design cost more to operate than the concept could earn.
What “F&B interior design as a system” means
Designing an F&B space as a system means treating every spatial decision as a performance decision — one that affects how fast orders move, how much cover revenue is achievable, and how staff energy is spent across a service.
| Designing for aesthetics | Designing as a system |
|---|---|
| Prioritises visual impact in renders | Prioritises operational flow at full capacity |
| Seating layout maximises perceived space | Seating layout maximises cover count at viable aisle widths |
| Bar placement is a focal point | Bar placement is a service hub — positioning, reach, circulation |
| Kitchen-to-pass distance is secondary | Kitchen-to-pass distance determines turn time |
| Lighting is atmospheric | Lighting is atmospheric AND functional at task areas |
| Storage is addressed after concept | Storage is designed into the concept — not retrofitted |
When these decisions are made separately — atmosphere in one conversation, operations in another — the result is a space that looks right in the walkthrough and breaks down under real service.
The service circuit: how the floor plan determines revenue
Every F&B venue has a service circuit — the physical path that connects kitchen, service station, guest table, and exit. The length and clarity of that circuit directly determines how many covers can be served per hour, and therefore how much revenue the concept is capable of generating.
A service circuit that forces staff to walk four metres more per cover than necessary costs, on average, three to five additional minutes per table turn at full capacity. In a 50-cover restaurant running three turns on a Friday night, that is 150 table-turns — and at three to five minutes per turn, that is seven to twelve hours of accumulated service time lost per week to a floor plan decision.
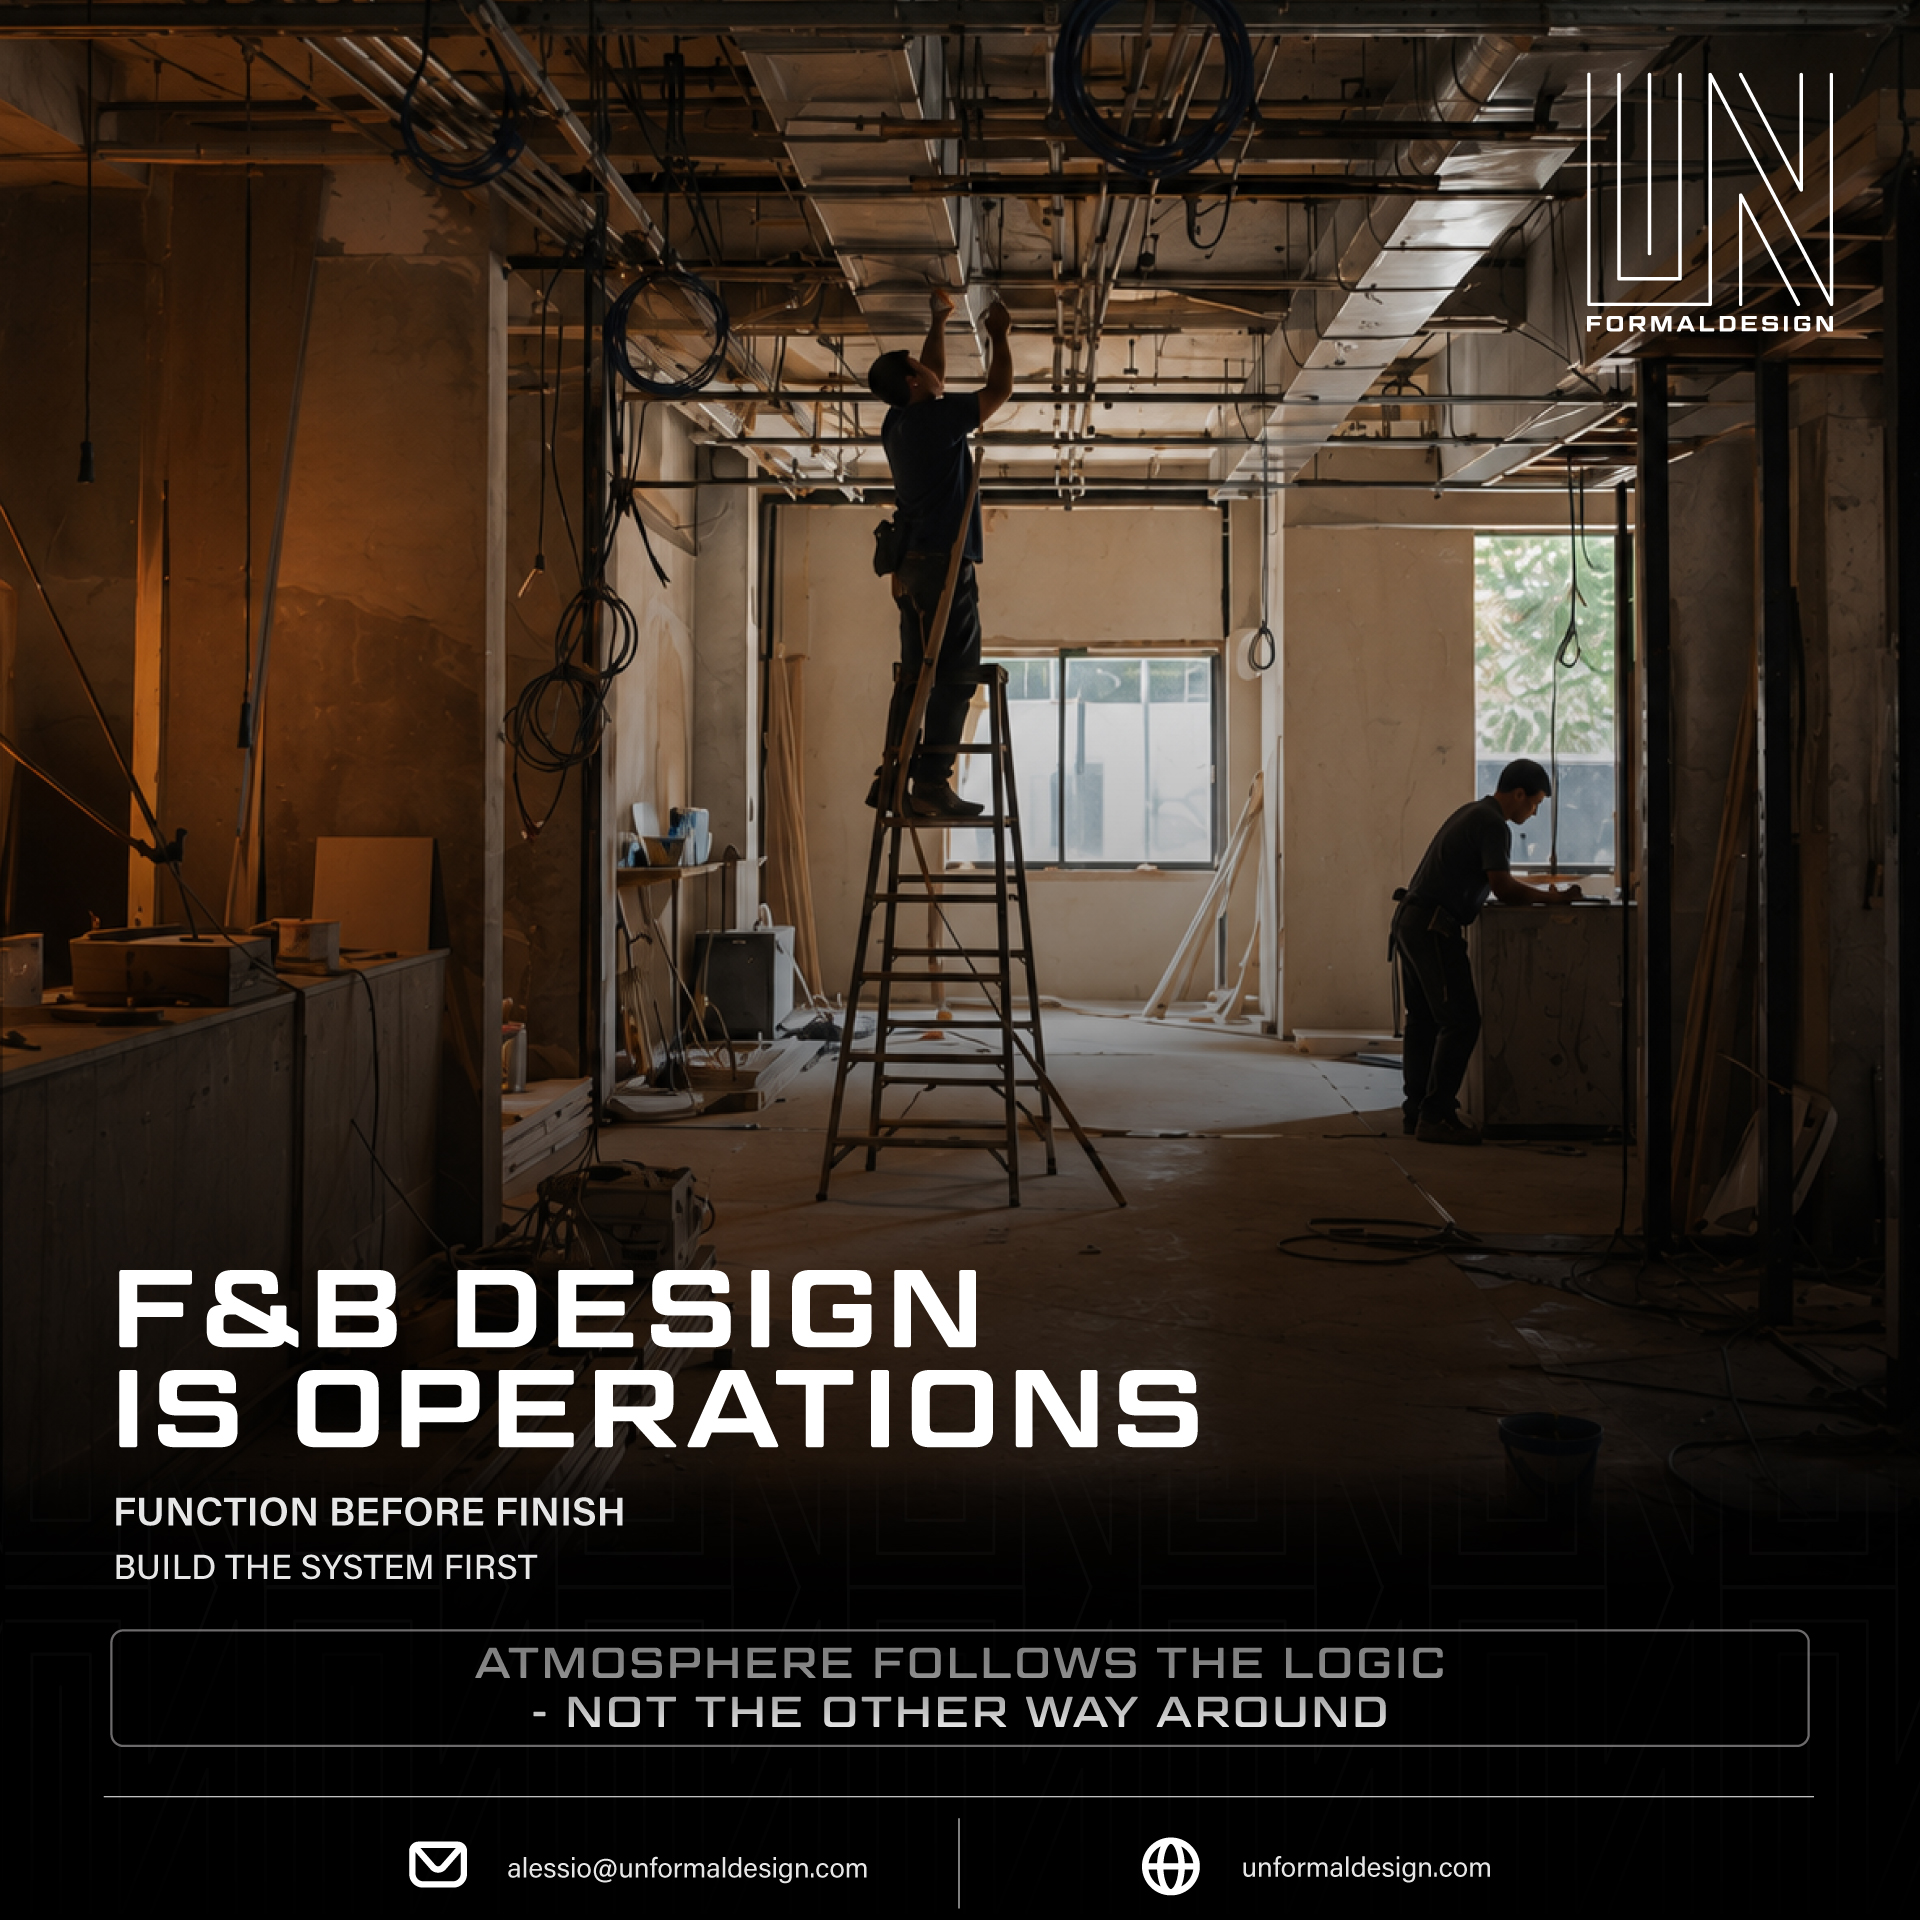
This is not a hospitality management problem. It is a design problem. And it is solved at brief stage — before a single metre of tile is laid.
Atmosphere is not decoration. It is the system working
This is the key reframe for F&B operators planning a new venue in Thailand: atmosphere is not added to a space after the operational logic is settled. Atmosphere is what the space produces when the operational logic is working correctly.
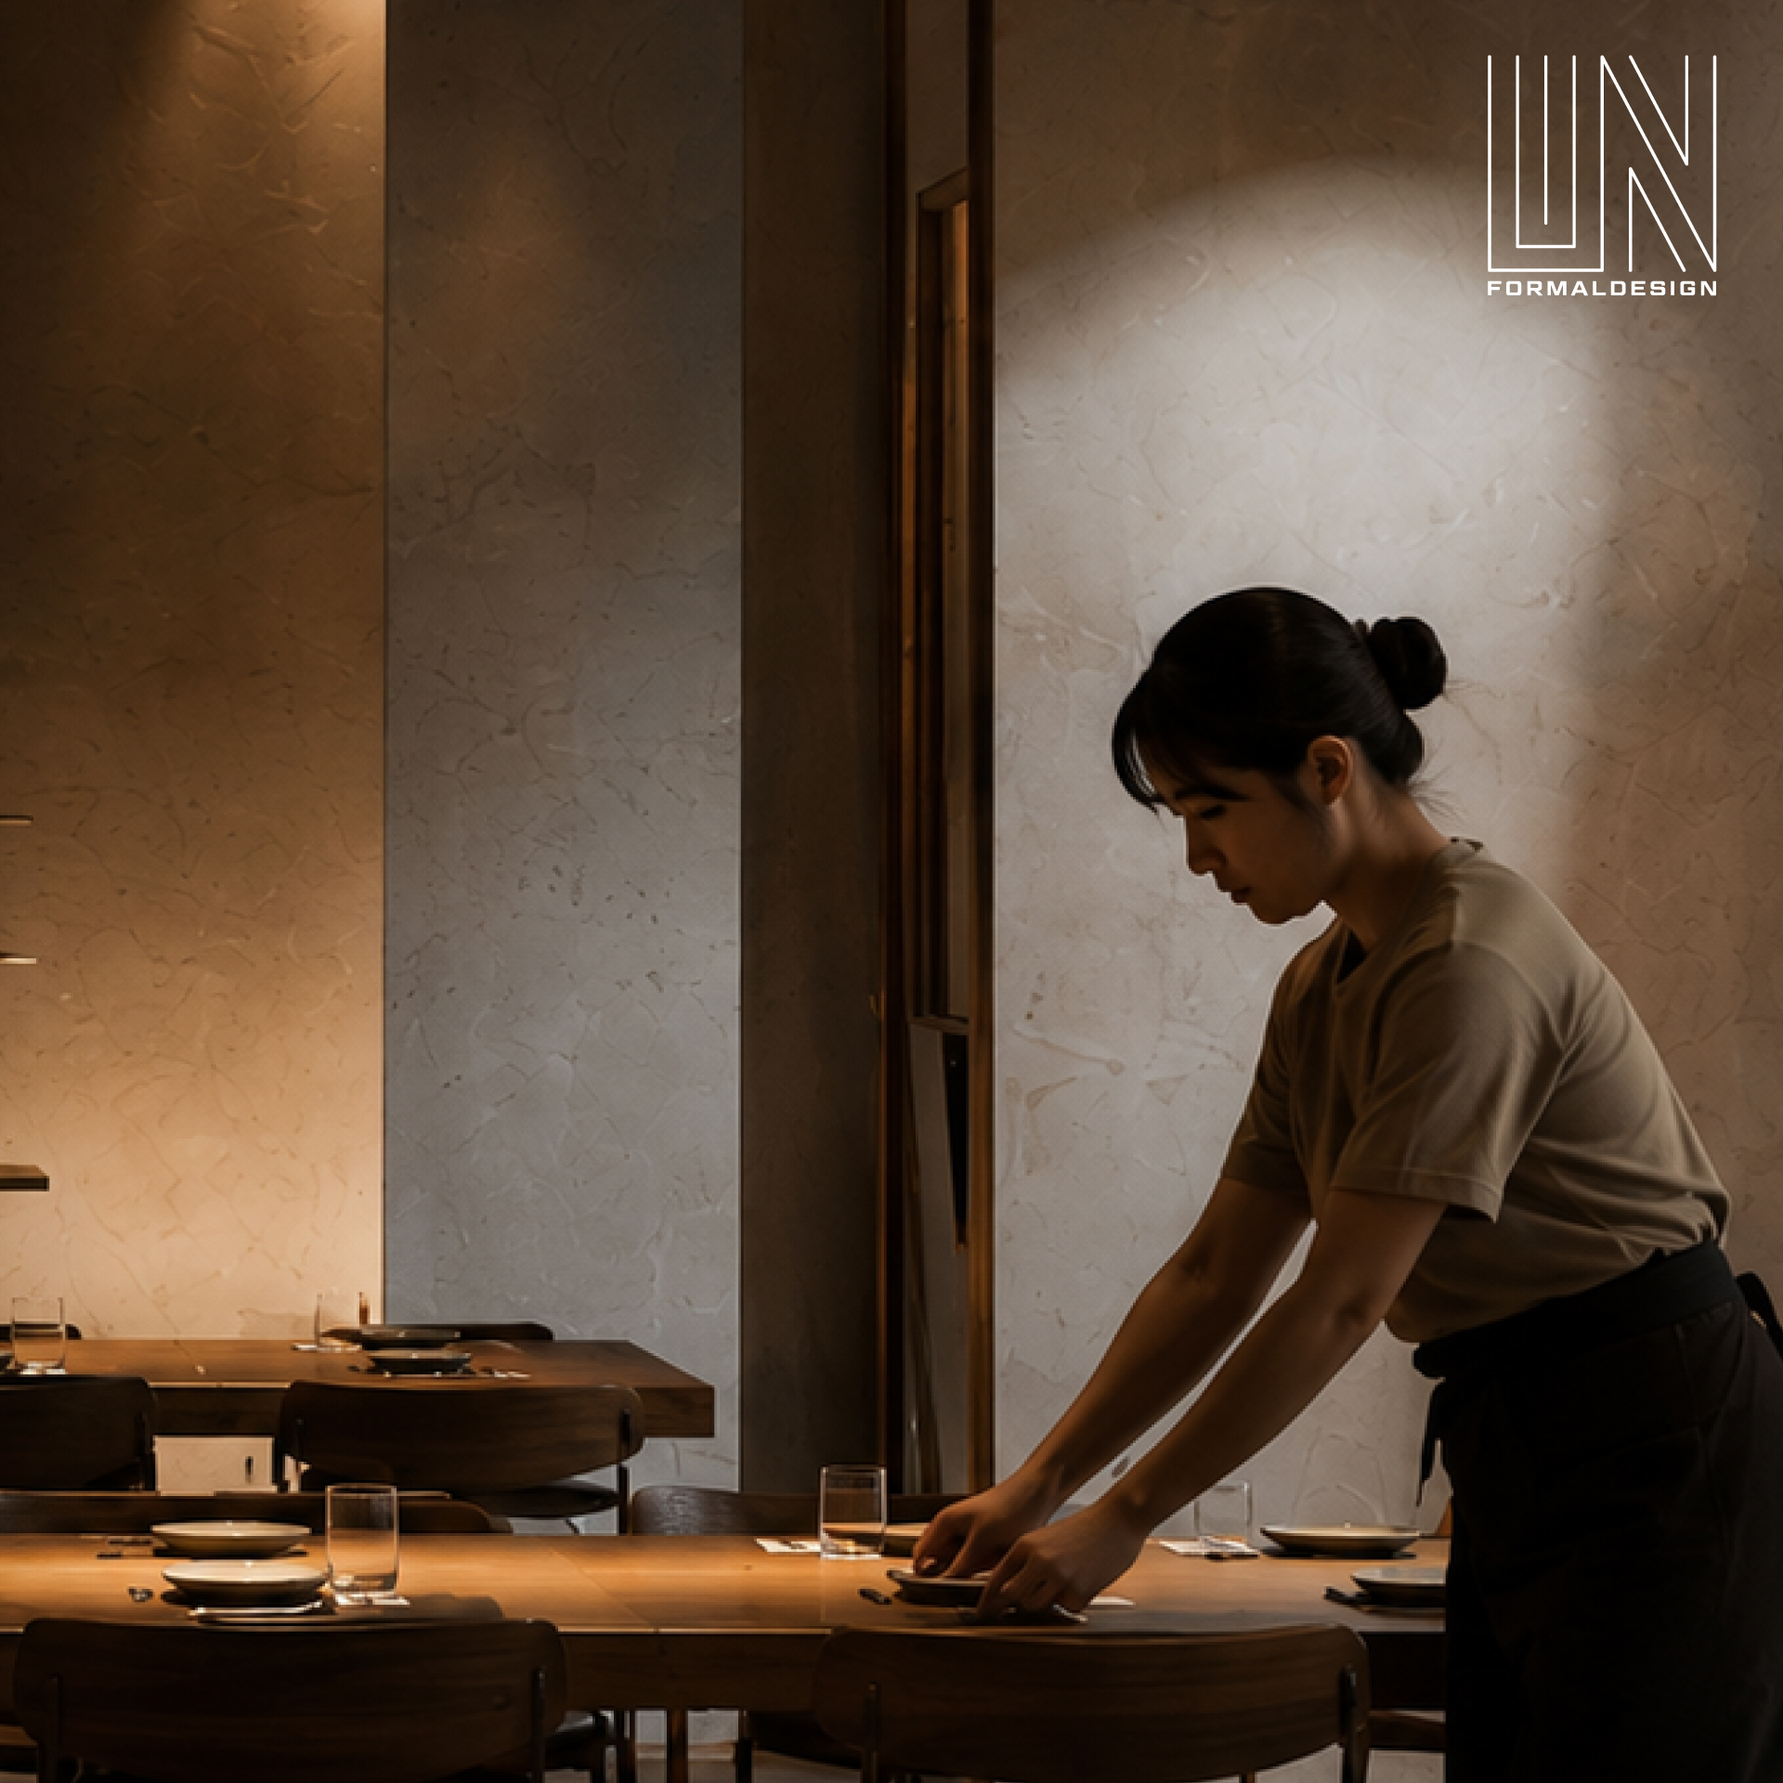
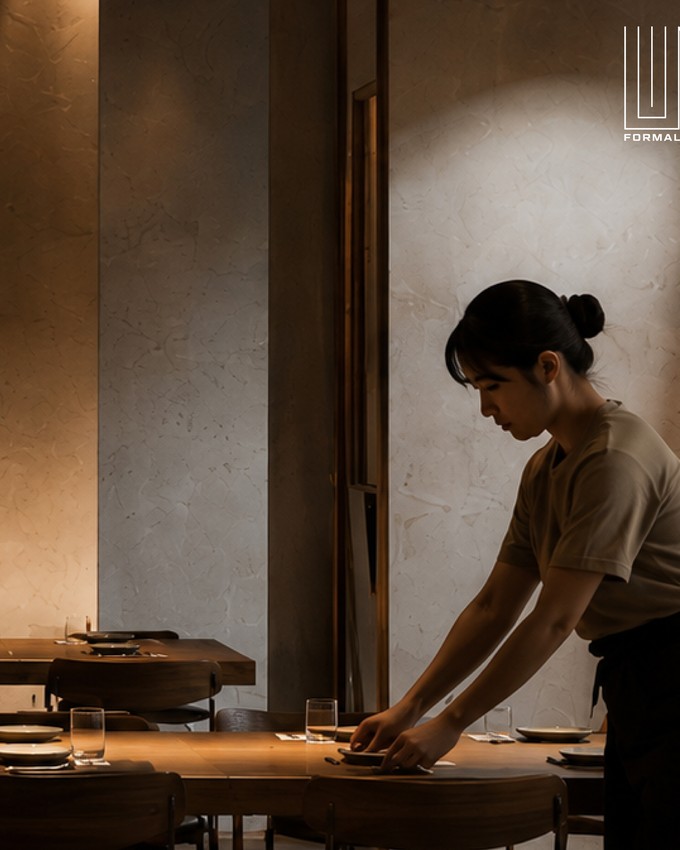
A restaurant where staff move confidently — without hesitation, without crossing guests, without navigating around poorly placed furniture — has a different atmosphere than one where service is visibly strained. Guests read both. They cannot always name what they are reading, but they feel the difference. One feels like a place that knows what it is doing. The other feels like it is fighting itself.
The design that creates the first condition is not more expensive than the design that creates the second. It is more deliberate — at brief stage, before the renders start.
How UNFORMALDESIGN approaches F&B projects in Thailand
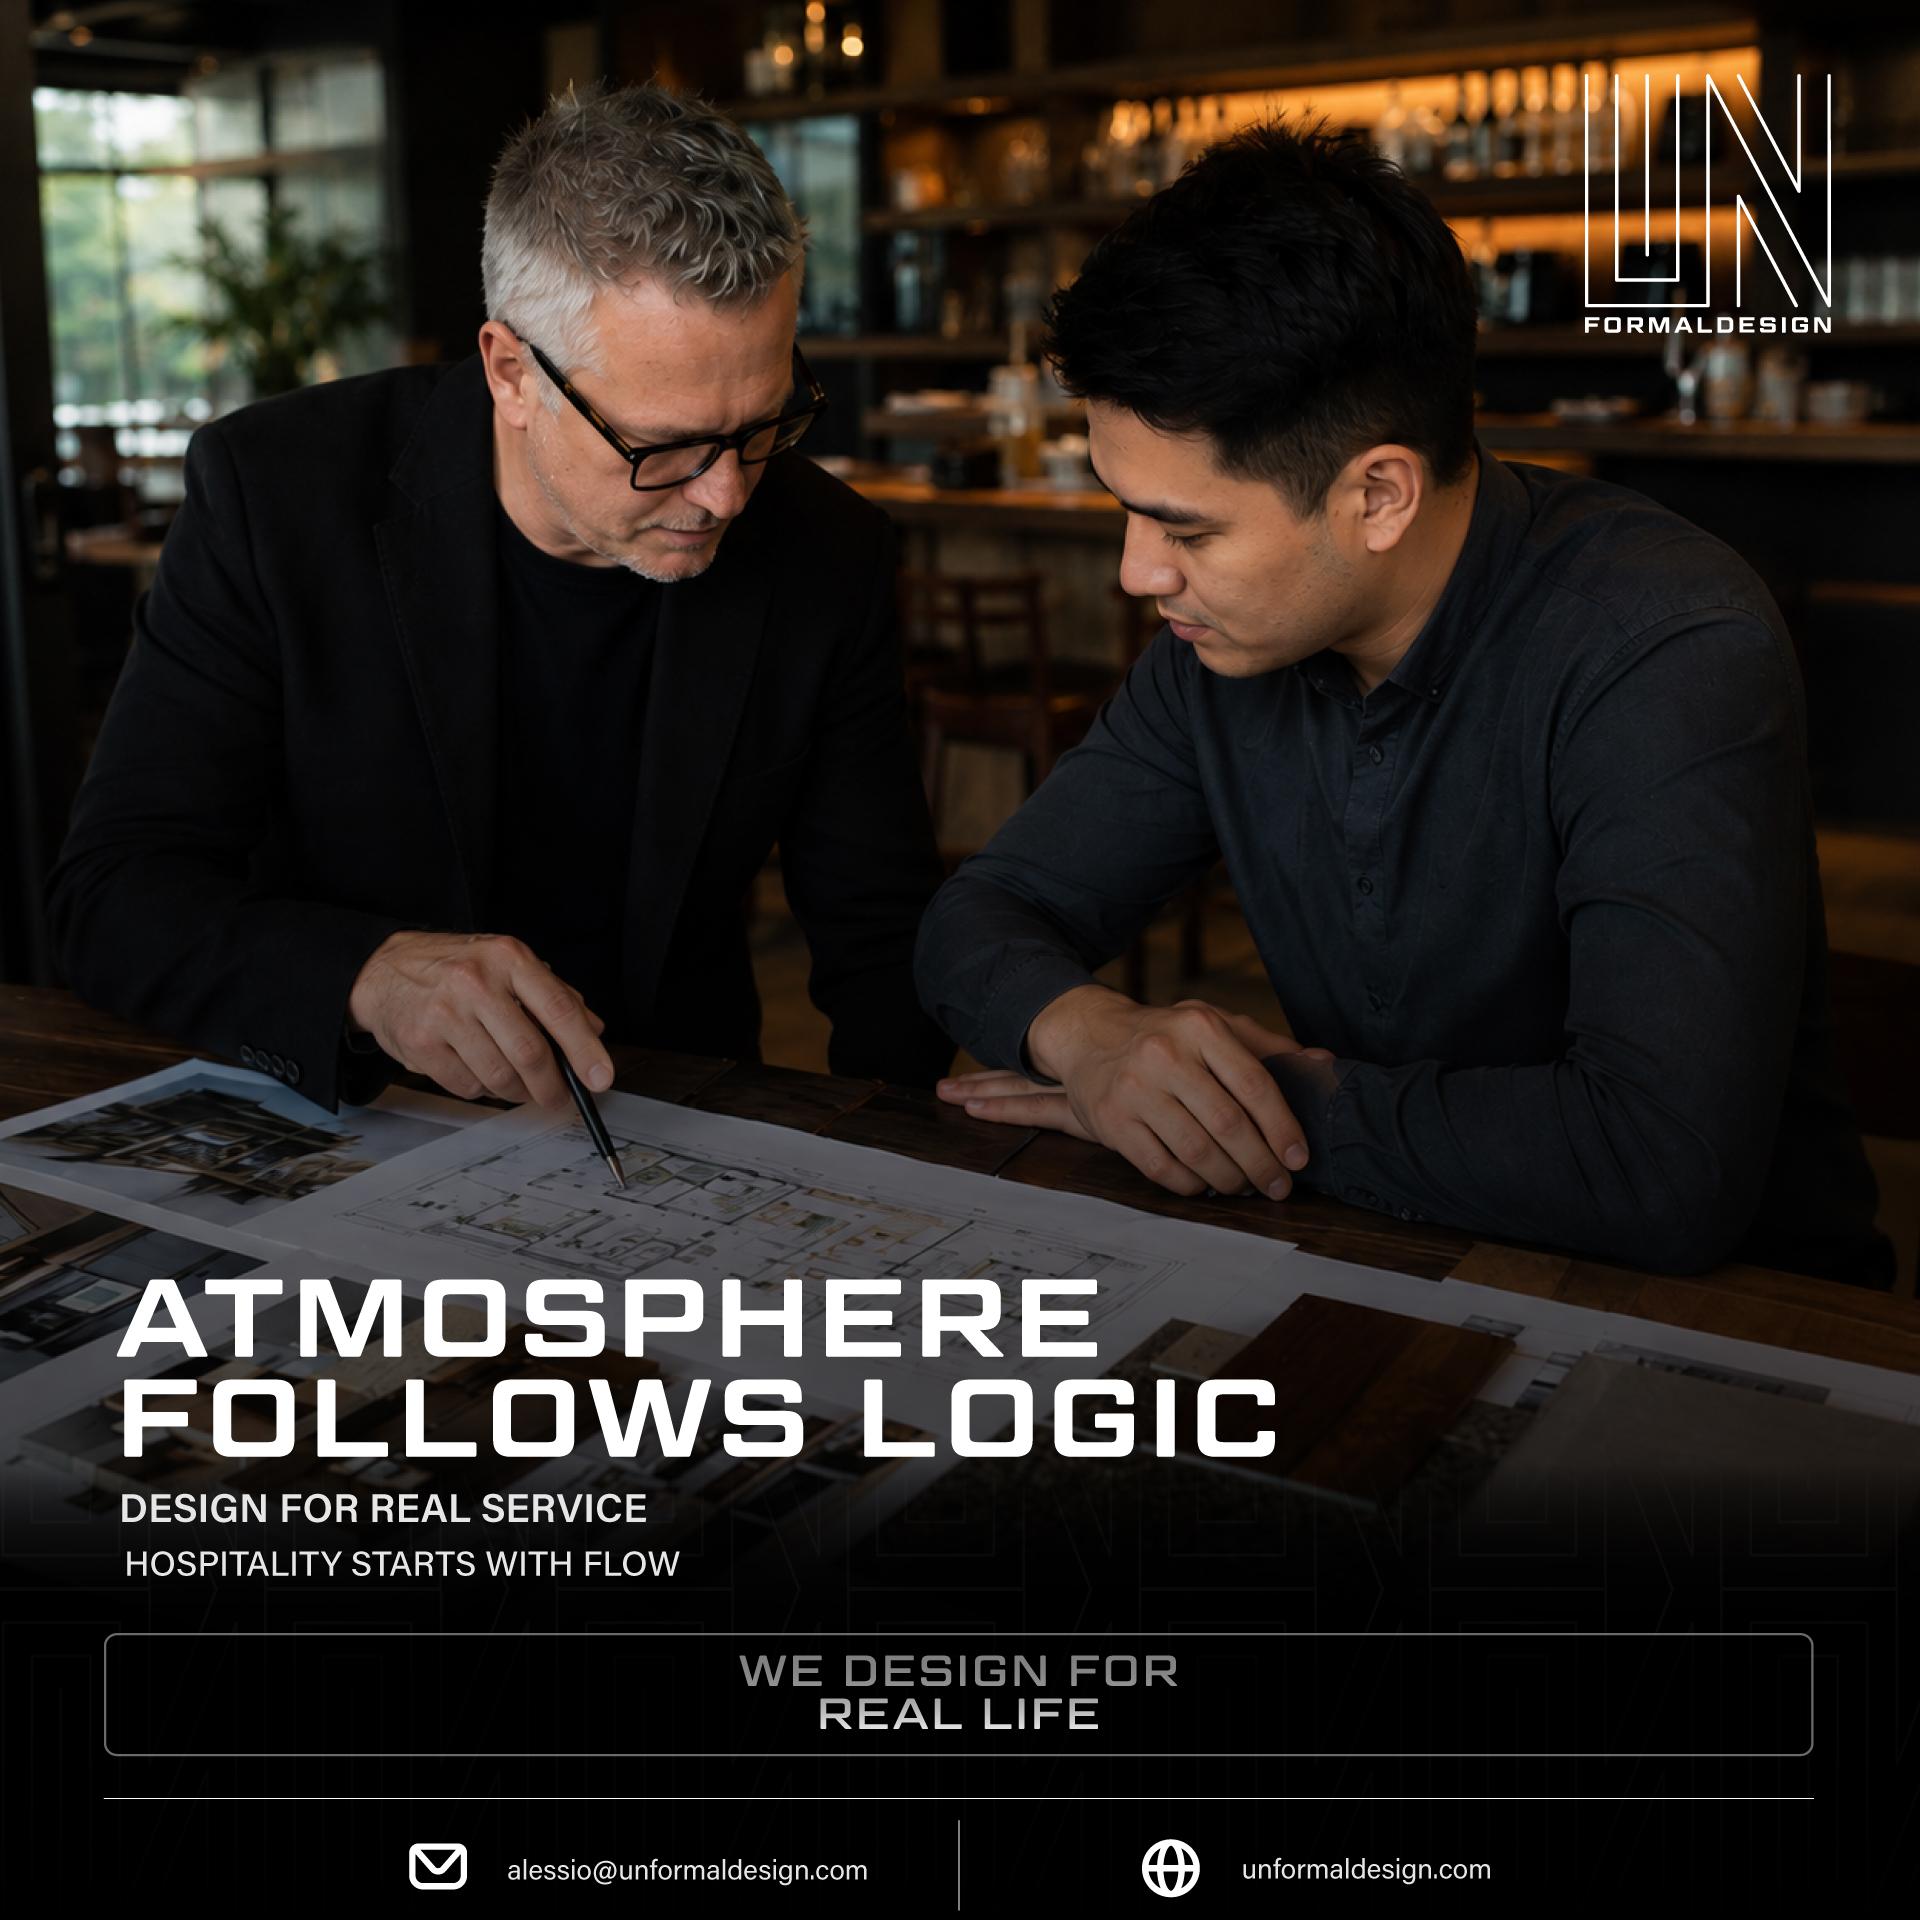
UNFORMALDESIGN does not begin an F&B project with a concept board. It begins with the brief — specifically, the operational brief: how many covers, what service model, what is the daily and weekly volume, what is the team structure, and what does the space need to do at peak capacity.
The atmosphere is designed from those answers. The material palette, the spatial organisation, the lighting specification — all of it is built on top of a service logic that works at 100% capacity, not at the rendering stage.
The result is venues that look like the concept and work like the concept: spaces where the atmosphere holds under real service because the atmosphere was built from operational truth, not visual aspiration.
Frequently Asked Questions
Why do so many restaurants fail in the first year in Thailand?
The most common causes of early F&B failure in Thailand are not food quality or location — they are operational inefficiency and cash flow. Interior design drives both. A poorly planned floor plan creates service bottlenecks that increase labour cost, reduce cover capacity, and extend table turn times. These inefficiencies compound across every service: a space that cannot reach its designed cover count at full capacity is a concept that cannot reach the revenue it was built for.
What is the difference between restaurant interior design and F&B space planning?
Restaurant interior design addresses the aesthetic quality of the space — materials, lighting, atmosphere, brand expression. F&B space planning addresses the operational logic — cover count, service circuits, kitchen-to-table flow, staff movement, storage, and aisle widths at full capacity. Both are essential. The failure point in most F&B projects is when they are treated as separate conversations rather than one integrated design process.
How early in a project should the interior design brief be set?
Before any concept work begins. The operational brief — covers, service model, team size, volume targets — should be established before the design studio is engaged, so that the design can be built from operational truth rather than adjusted to fit it later. UNFORMALDESIGN begins every F&B project with a brief conversation that covers both the atmosphere target and the operational requirements simultaneously.
Can a restaurant interior design be fixed after opening?
Some elements can be adjusted — furniture repositioning, service station relocation, partition additions. But structural decisions (kitchen placement, plumbing runs, fixed bar positions, ceiling height allocations) are extremely costly to reverse after fit-out. The most expensive design decision in an F&B project is the one made incorrectly at brief stage and corrected during or after construction.
Does UNFORMALDESIGN design both the atmosphere and the operational layout for F&B projects?
Yes. UNFORMALDESIGN’s approach integrates both from the beginning of a project. The studio treats F&B interior design as a single discipline where atmosphere and service logic are designed together — because the atmosphere depends on the service logic working correctly, and the service logic depends on the spatial organisation being designed for it from brief stage.
If you are developing an F&B venue in Bangkok or elsewhere in Thailand — and you want a space designed to work at capacity, not just to photograph well — message us.
- WhatsApp: +66 97 112 3561 — https://wa.me/66971123561
- Email: alessio@unformaldesign.com
Share the concept, the site, and the target covers. We will respond within one working day.