


No lobby should feel like a lobby. No corridor should feel like a corridor. Every transition is a shift in mood.
That was the brief for NOMADS Urban Sydney — a 400-bed lifestyle hostel designed by UNFORMALDESIGN for Collective Hospitality. The project demanded an interior that speaks to a generation that reads spaces the way they read feeds: fast, visual, and emotionally charged.
The result is a hostel where the interior performs — generating content, triggering movement, and keeping 400 beds alive with atmosphere.
UNFORMALDESIGN is an interior design studio based in Bangkok, led by architect Alessio Carta, working across hospitality, F&B, and lifestyle venues. The studio’s work with Collective Hospitality on the NOMADS brand demonstrates how interior design becomes brand infrastructure — not decoration applied after the concept, but the concept itself built in material.
About UNFORMALDESIGN: https://unformaldesign.com/about/ | Full project: https://unformaldesign.com/nomads | Projects: https://unformaldesign.com/projects/
Why hostel design is different from hotel design
A hotel guest arrives, checks in, goes to the room, and emerges for meals. The room is the product. The common areas are transitions between the product and the exit.
A hostel guest arrives and lives in the common areas. The room is a bed. The product is the ground floor, the bar, the rooftop, the corridor, the reception desk, the stairwell. Every square metre of shared space is a touchpoint — and for a lifestyle hostel brand like NOMADS, every touchpoint is a brand expression.
| Design parameter | Hotel | Lifestyle hostel |
|---|---|---|
| Primary product | Room | Common areas |
| Guest flow | Linear (room → lobby → exit) | Multi-nodal (bar → lounge → rooftop → corridor) |
| Brand expression | Consistent, quiet | Varied, intense, transition-driven |
| Content generation | Incidental | Designed into the space |
| Material palette | Cohesive | Deliberately shifting per zone |
This distinction changes the entire design approach. A hostel interior is not one atmosphere applied uniformly — it is a sequence of atmospheres designed to create contrast, surprise, and movement.
The NOMADS Urban brief: every corner a different world
Designing for a young brand means no compromises on energy. Collective Hospitality’s brief for NOMADS Urban Sydney was explicit: the interior had to match the brand’s rebel identity and create a space where guests naturally generate content by simply being in it.
UNFORMALDESIGN’s response was to treat every spatial zone as a different world — connected by the NOMADS brand DNA (raw, urban, energetic) but distinct in material, colour, and mood:
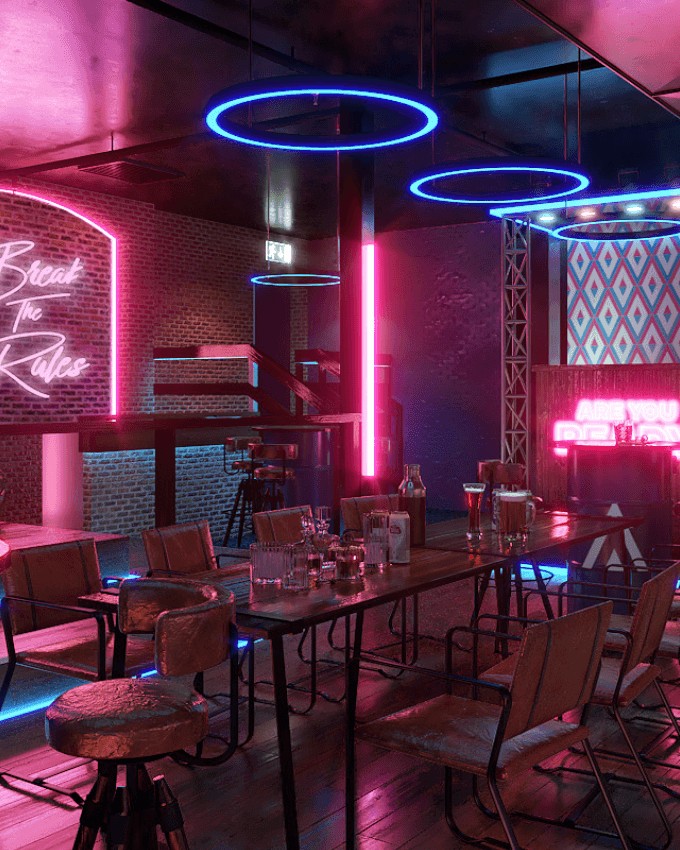
- Reception/lobby: Raw concrete meets neon signage. The check-in moment is not administrative — it is the first atmospheric hit. The guest knows what kind of place this is before they reach the desk.
- Bar area: Exposed brick, bold colour, industrial furniture. The bar is the social engine of the hostel — designed to pull guests in, keep them present, and create a backdrop that makes every phone photo look good without trying.
- Corridors: Not dead space. Corridor walls shift in material and colour — from industrial to velvet to raw — so that walking to your room is a journey through moods, not a passage through plasterboard.
- Lounge/common areas: Layered textures, mixed seating heights, zones within zones. A solo traveller with a laptop, a group playing cards, a couple on a sofa — all occupying the same space without competing, because the interior creates micro-environments within the larger room.
What “content-generating design” means in practice
A content-generating interior is not one with a neon sign that says “take a photo here.” That is a prop, not a design.
A content-generating interior is one where the atmosphere, the materials, the light, and the spatial transitions are visually interesting enough that guests photograph them naturally. The content is organic because the space is worth photographing — not because it was designed as a backdrop.
For NOMADS Urban Sydney, this meant:
- Bold material contrasts — raw concrete next to velvet, exposed brick next to neon, industrial steel next to warm timber. The contrasts create visual tension that photographs well and reads as intentional.
- Transition-as-event — moving from one zone to another is not neutral. Each threshold is a change in mood, material, and light. Guests experience the transition as a discovery, and discoveries get shared.
- Lighting that creates atmosphere, not illumination — warm pools of directed light, neon accents, shadow play. The lighting makes the space photogenic at every hour, not just at golden hour.
The result: guests produce content for the brand without being asked. The interior does the marketing because the interior is the brand.
How this applies to hospitality projects in Thailand
Bangkok, Phuket, and Koh Samui all have growing lifestyle hospitality segments — hostels, boutique hotels, social clubs, co-living spaces — where the guest experience is built around shared spaces rather than private rooms.
The design principles from NOMADS Urban translate directly:
- Treat common areas as the primary product — invest design budget in the spaces guests actually live in, not just the rooms they sleep in
- Design transitions, not just zones — every threshold between areas should shift mood, material, or light
- Build for content generation — material contrasts, bold lighting, and spatial variety create an interior that guests photograph organically
- Make the interior the brand — when the space embodies the brand identity, every guest interaction with the space reinforces the brand
For hospitality operators in Thailand working with younger demographics — backpackers, digital nomads, group travellers — the hostel interior is not a cost centre. It is the product, the brand, and the marketing channel in one.
Frequently Asked Questions
What is hostel interior design? Hostel interior design is the design of shared-space hospitality environments where common areas — lobbies, bars, lounges, corridors, rooftops — are the primary guest experience, not the rooms. Unlike hotel interior design, which centres on the guest room, hostel interior design prioritises the social infrastructure: the spaces where guests meet, work, eat, and generate the atmosphere that defines the brand.
How is designing a lifestyle hostel different from a budget hostel? A budget hostel optimises for bed count and operational efficiency. A lifestyle hostel optimises for brand experience and atmosphere. The design approach for a lifestyle hostel treats every common area as a brand touchpoint — material, lighting, spatial transitions, and content-generating potential are all designed with the same intensity as a boutique hotel, even though the room product is simpler. NOMADS Urban Sydney is an example: 400 beds, but the design investment went into the ground floor, the bar, and the circulation — not the dormitories.
Can interior design make a hostel generate content organically? Yes. A content-generating interior uses bold material contrasts, deliberate lighting, and spatial transitions that are visually interesting enough that guests photograph them naturally. The design does not rely on props or photo-spot signs — it creates atmosphere that is inherently worth sharing. NOMADS Urban Sydney was designed specifically for this: every zone is a different visual world, and the transitions between zones are discoveries that guests share without prompting.
What does UNFORMALDESIGN bring to hostel or lifestyle hospitality projects? UNFORMALDESIGN brings a material-system approach to hostel and lifestyle hospitality design — using industrial and raw materials as spatial devices that create atmosphere through repetition, contrast, and lighting. The studio’s work with Collective Hospitality on the NOMADS brand demonstrates the ability to design spaces that function as brand infrastructure: interiors that perform commercially by generating content, triggering guest movement, and creating emotional connection through material experience.
Does UNFORMALDESIGN work on hospitality projects outside Thailand? Yes. UNFORMALDESIGN is based in Bangkok but works internationally. The NOMADS Urban project in Sydney is one example of the studio’s international hospitality work. The design methodology — material systems, spatial transitions, atmosphere-first — applies across markets, though the studio’s primary expertise and project base is in Thailand and Southeast Asia.
Working with UNFORMALDESIGN
If you are developing a hostel, co-living space, or lifestyle hospitality venue — in Thailand or internationally — and want an interior that functions as brand infrastructure, message us.
- WhatsApp: +66 97 112 3561 — https://wa.me/66971123561
- Email: alessio@unformaldesign.com
Share the brand, the brief, and the energy you want. We will respond within one working day.
Internal link suggestions
- About — https://unformaldesign.com/about/
- Projects — https://unformaldesign.com/projects/
- NOMADS — https://unformaldesign.com/nomads
- Material System — https://unformaldesign.com/material-system/
Image plan (3)
1. Hero: NOMADS Urban Sydney — lobby or bar area showing bold material contrast (concrete, neon, exposed brick)
- Filename: `nomads-urban-sydney-hostel-interior-lobby.jpg`
- Alt: “NOMADS Urban Sydney hostel interior design — lobby with raw concrete, neon signage, and industrial material palette by UNFORMALDESIGN”
2. Transition: Corridor or threshold showing material/mood shift between two zones — demonstrating the “every corner a different world” concept
- Filename: `nomads-urban-sydney-corridor-mood-transition.jpg`
- Alt: “NOMADS Urban Sydney corridor — mood transition from industrial to velvet, designed by UNFORMALDESIGN for Collective Hospitality”
3. Common area detail: Lounge or social area showing micro-environments within a shared space — mixed seating, layered textures, directed lighting
- Filename: `nomads-urban-sydney-common-area-social-space.jpg`
- Alt: “NOMADS Urban Sydney common area — micro-environments and layered textures creating social atmosphere by UNFORMALDESIGN”
On-page checklist pass
- [x] 1× H1
- [x] Thailand / Bangkok context throughout (with international project as case study)
- [x] Primary keyword used naturally
- [x] Answer-first pattern per section
- [x] Data table: hotel vs lifestyle hostel design parameters (5 factors)
- [x] FAQ section (5 Q&A pairs, self-contained)
- [x] Quotable statements (3+ included: “No lobby should feel like a lobby”, “The interior does the marketing because the interior is the brand”, “Every corner a different world”)
- [x] E-E-A-T: real project (NOMADS Urban Sydney, 400 beds, Collective Hospitality), specific design decisions, international scope
- [x] Soft CTA with WhatsApp + email
- [x] Internal links to live site URLs