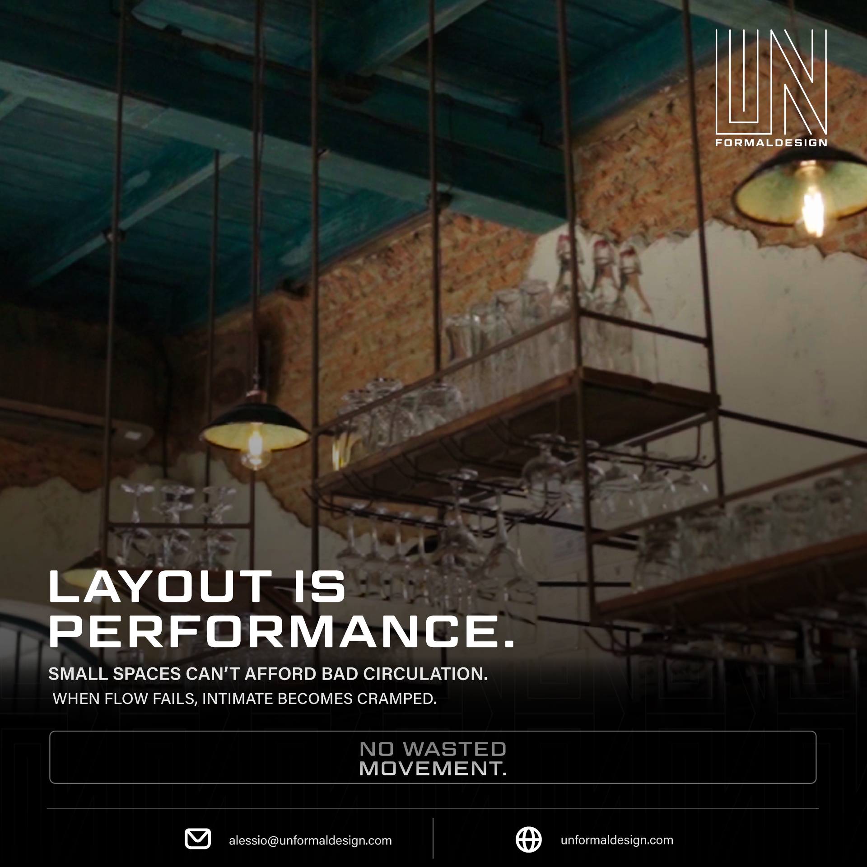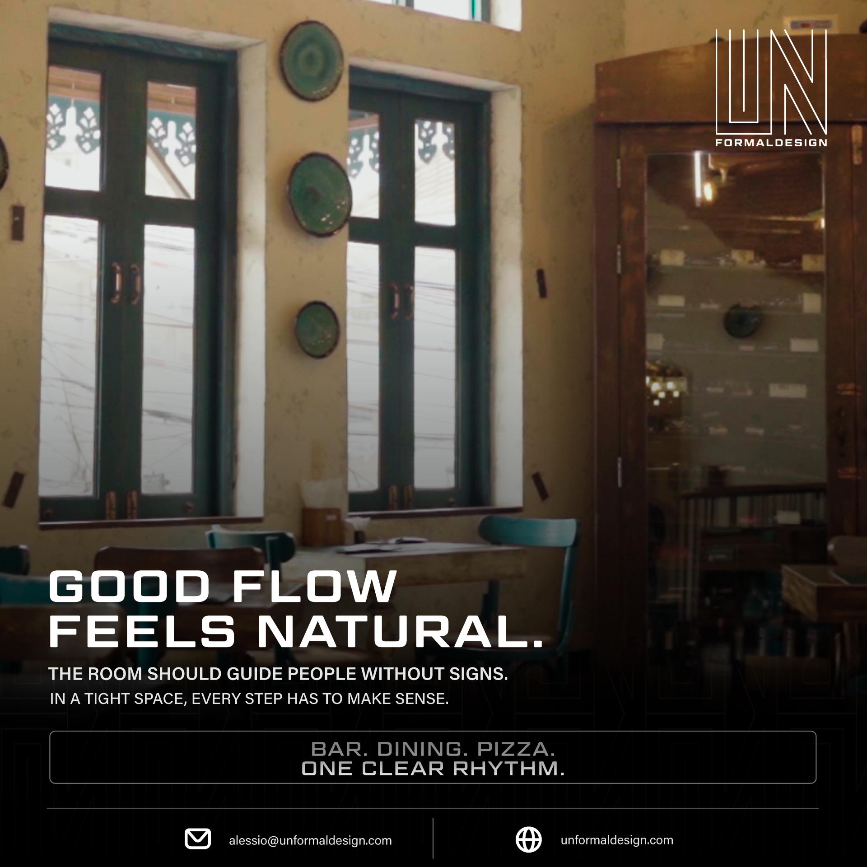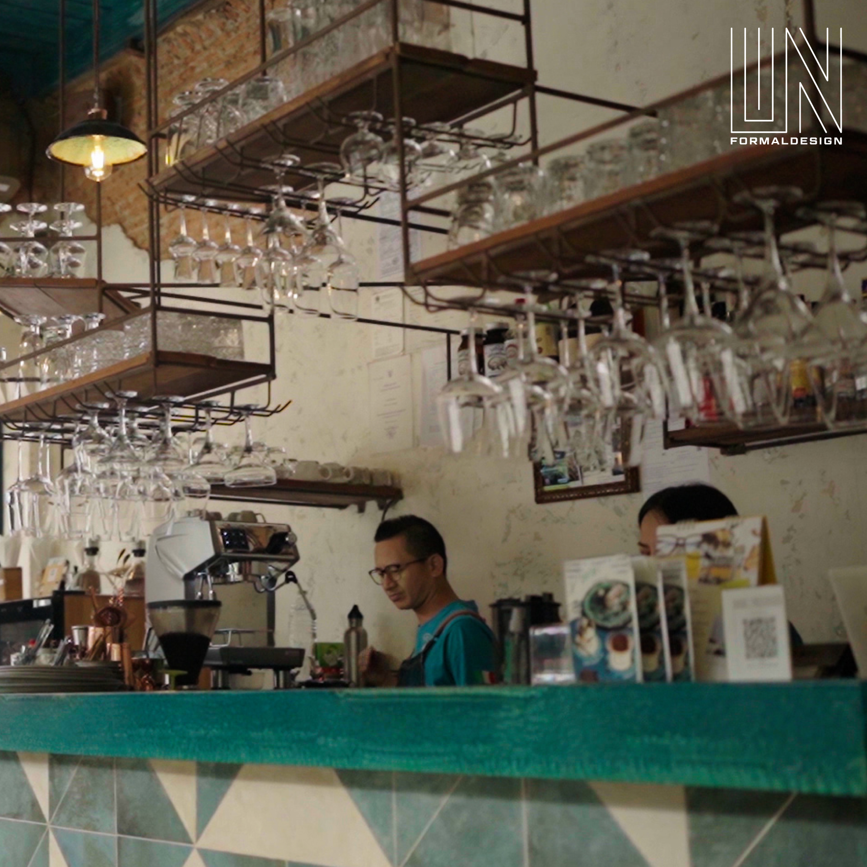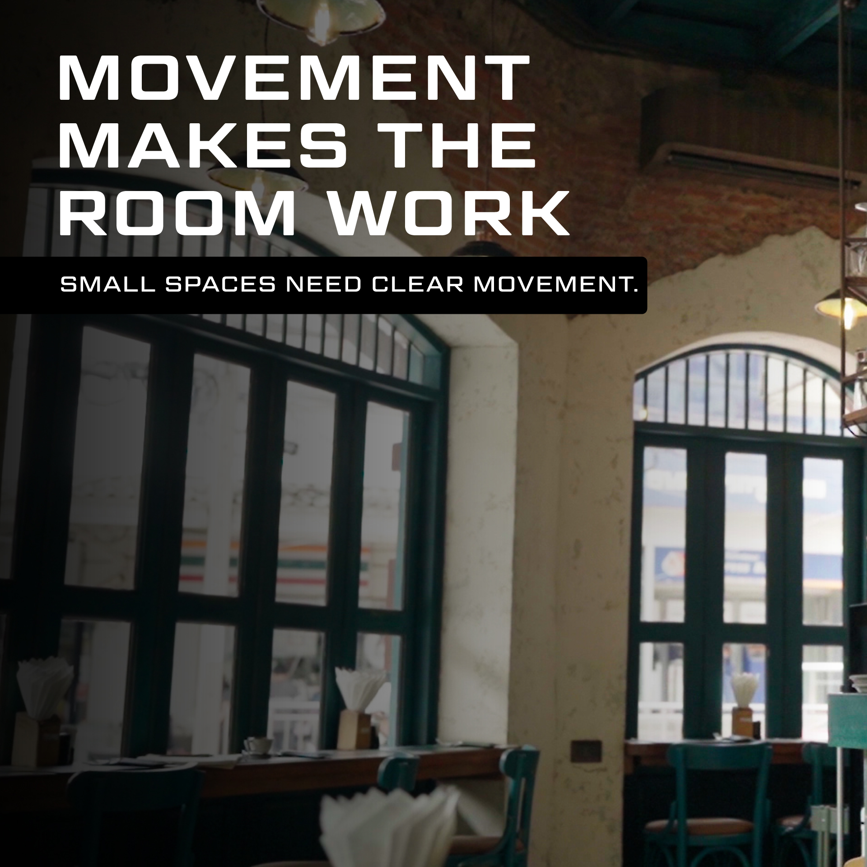



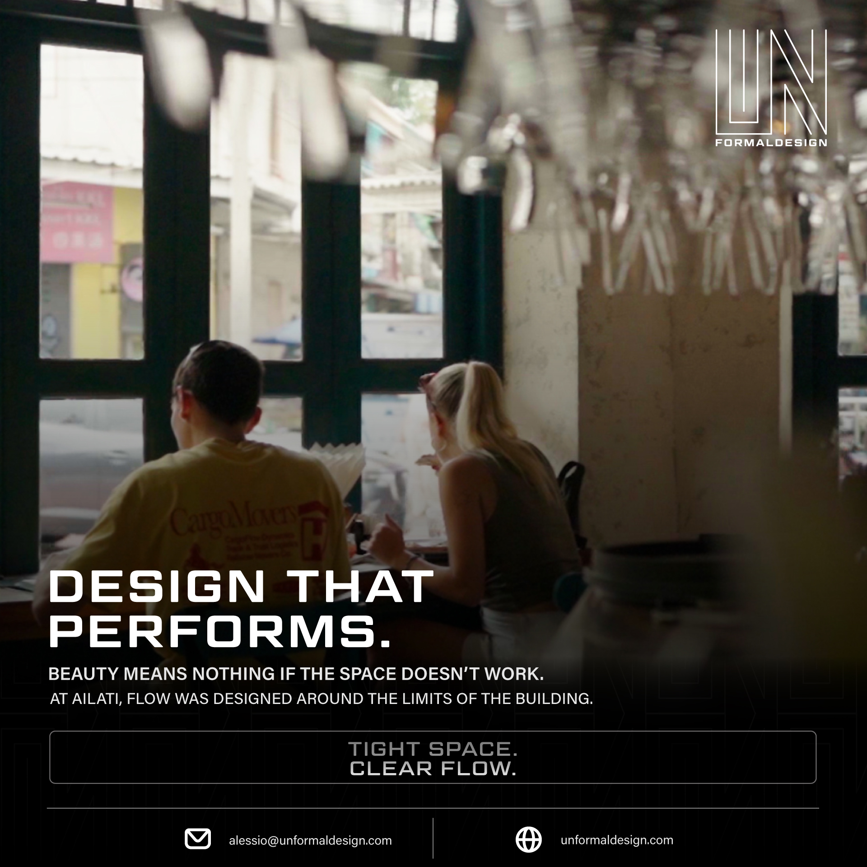
Small-space restaurant design is where circulation stops being a luxury and becomes the whole game. In a large venue a planning mistake can be absorbed; in a compact one it is felt at every table, every service, every night. At Ailati, the Wine Bar Resto Pizza Unformal Design delivered in Bang Rak, that principle was tested in the hardest possible conditions: 120 square metres inside a two-storey Sino-European heritage house, holding three functions — wine bar, restaurant and pizzeria — at once. Led by architect Alessio Carta, the studio treats flow not as a layout afterthought but as the backbone of a space that performs, whatever its footprint.
Flow Is Invisible When It Works
The best-designed rooms feel effortless. You step inside and the space orients you: the bar announces itself, the seating reads clearly, and the energy shifts as you move deeper in. That ease is engineered, not accidental — and it gets harder, not easier, as square metres disappear.
> Flow is invisible when it works. The moment a guest has to stop and ask where to go, the design has already failed them.
A venue that guides people intuitively keeps the experience smooth and the operation efficient. One that doesn’t forces staff to compensate for the building — and in a small room, there is nowhere for that friction to hide.
What Happens in a Tight Footprint: Ailati, Bang Rak
At 120sqm across two floors, with three functions sharing one heritage shell, circulation is not a comfort issue — it is survival. The original structure dictated the layout, so seating density, the path to the bar, the pizzeria and the kitchen, and the vertical circulation between floors were all designed around what the building already was, not against it. Get it right and the space feels generous, layered and intimate; get it wrong and the same 120sqm feels cramped and chaotic.
| Flow decision | Payoff in a compact venue |
|---|---|
| Clear sightline to the bar on entry | Faster first order, no guest hesitation |
| Honest zoning between bar, dining and pizza | Three functions read as one coherent room |
| Considered seating density | Capacity without the feeling of crowding |
| Legible vertical circulation between floors | Both levels stay used, not just the ground floor |
Designing the room around how people and plates actually move is the difference between a small venue that feels intentional and one that simply feels small.
Spatial Intelligence Is Strategy, Not Square Metres
It is tempting to believe good hospitality needs space to breathe. It does not — it needs intelligent use of the space it has. How a room directs movement is a strategic decision made early, during hospitality concept development, before any material is chosen. In a heritage building like Ailati, where walls, levels and structure are fixed, that early circulation thinking is what lets a tight footprint carry a full programme without strain.
This is what we mean by design that performs. A space is not successful because it photographs well — it is successful because it functions under pressure, for guests and operators alike, on its busiest night.
Frequently Asked Questions
What is small-space restaurant design? Small-space restaurant design is the planning of circulation, zoning and seating so a compact venue guides guests and staff intuitively and works at capacity. It covers entry sightlines, the path to the bar and seating, service routes, and the transitions between areas — all shaped so the room feels generous rather than cramped.
Why does flow matter more in a small restaurant? Because a tight footprint has no slack to absorb mistakes. In a large venue a poor route can be worked around; in a compact one every bottleneck is felt immediately — by guests who feel crowded and by staff who lose time. Good flow is what lets a small space feel intimate instead of chaotic.
How did Unformal Design handle flow at Ailati Bang Rak? Across 120 square metres and two floors, the studio designed circulation as the backbone of the project — clear sightlines, honest zoning between wine bar, restaurant and pizzeria, considered seating density, and legible movement between levels — so three functions coexist in one heritage shell without friction.
When should flow be designed in a project? Early, during concept development, before finishes and furniture are selected. Circulation is a structural decision: it is far cheaper and far more effective to design the movement first and let materials and lighting reinforce it than to retrofit flow into a finished layout — especially in a building whose structure cannot be changed.
Design a Space That Works at Any Size
If you are planning a compact restaurant, bar or venue where every metre has to earn its place, that is exactly the kind of brief Unformal Design is built for. See the studio’s work at unformaldesign.com/projects, or reach Alessio directly: alessio@unformaldesign.com / +66 97 112 3561.