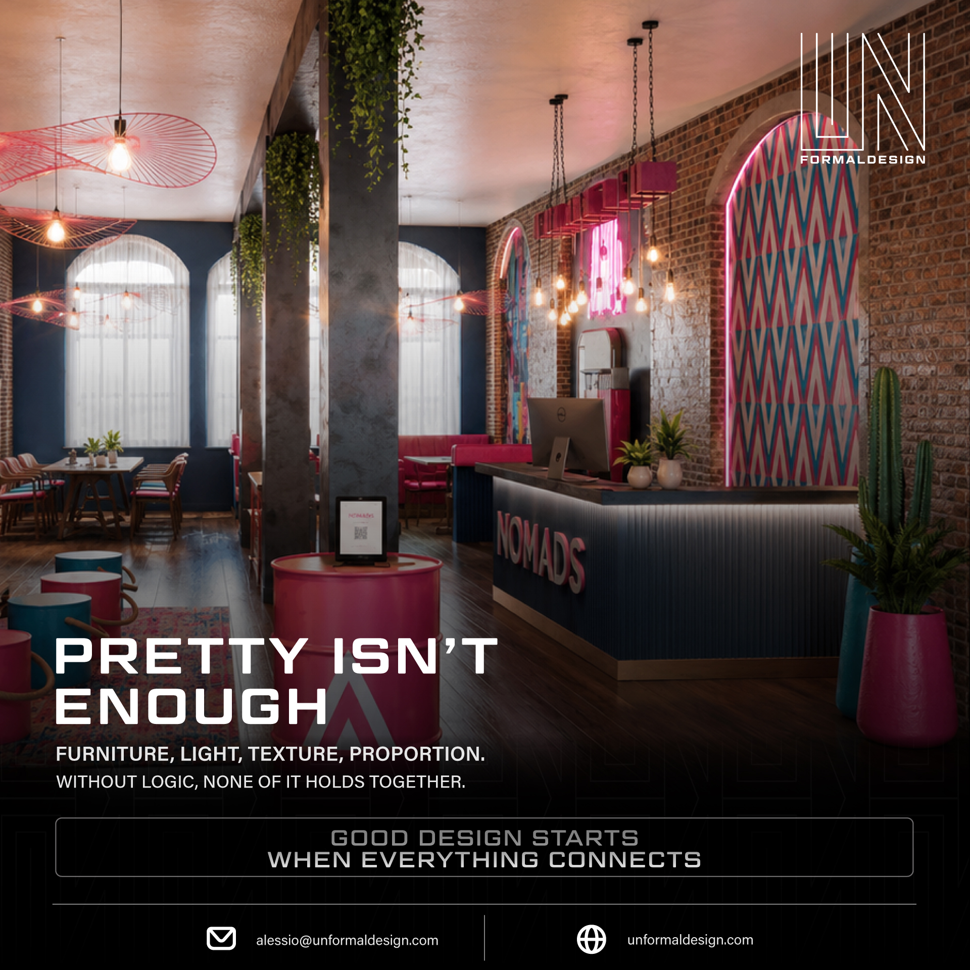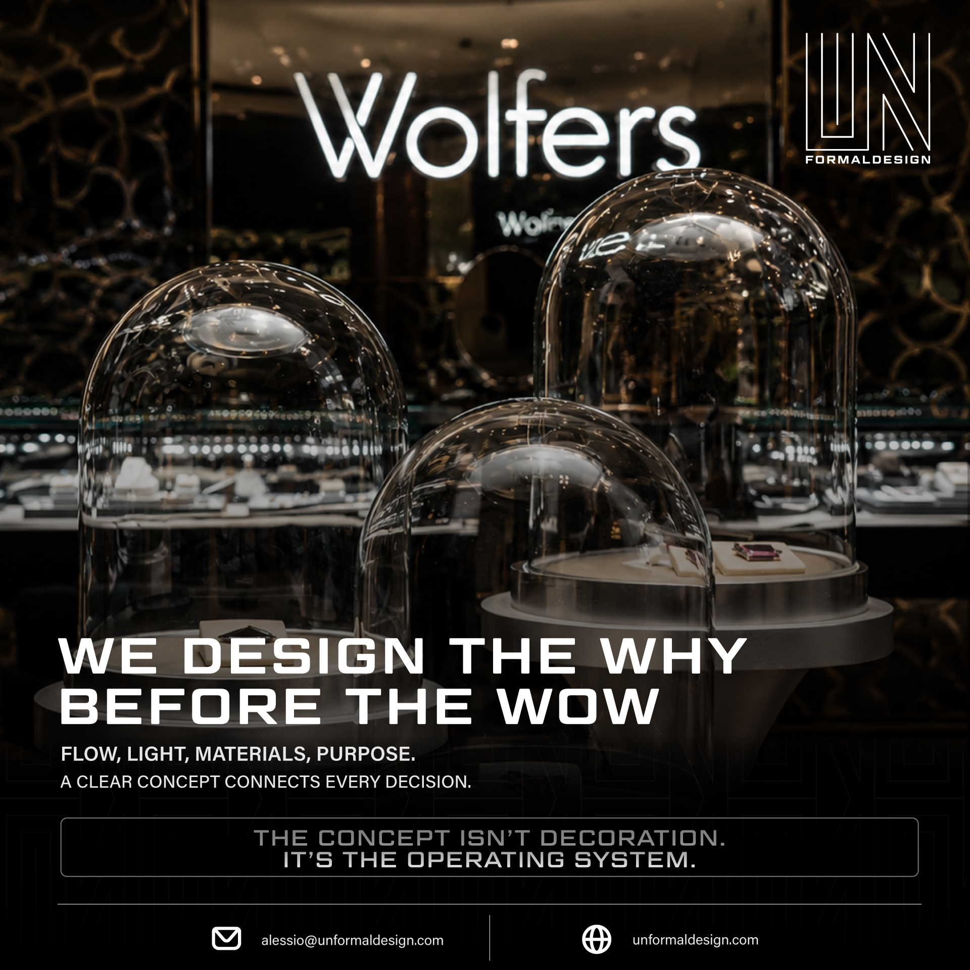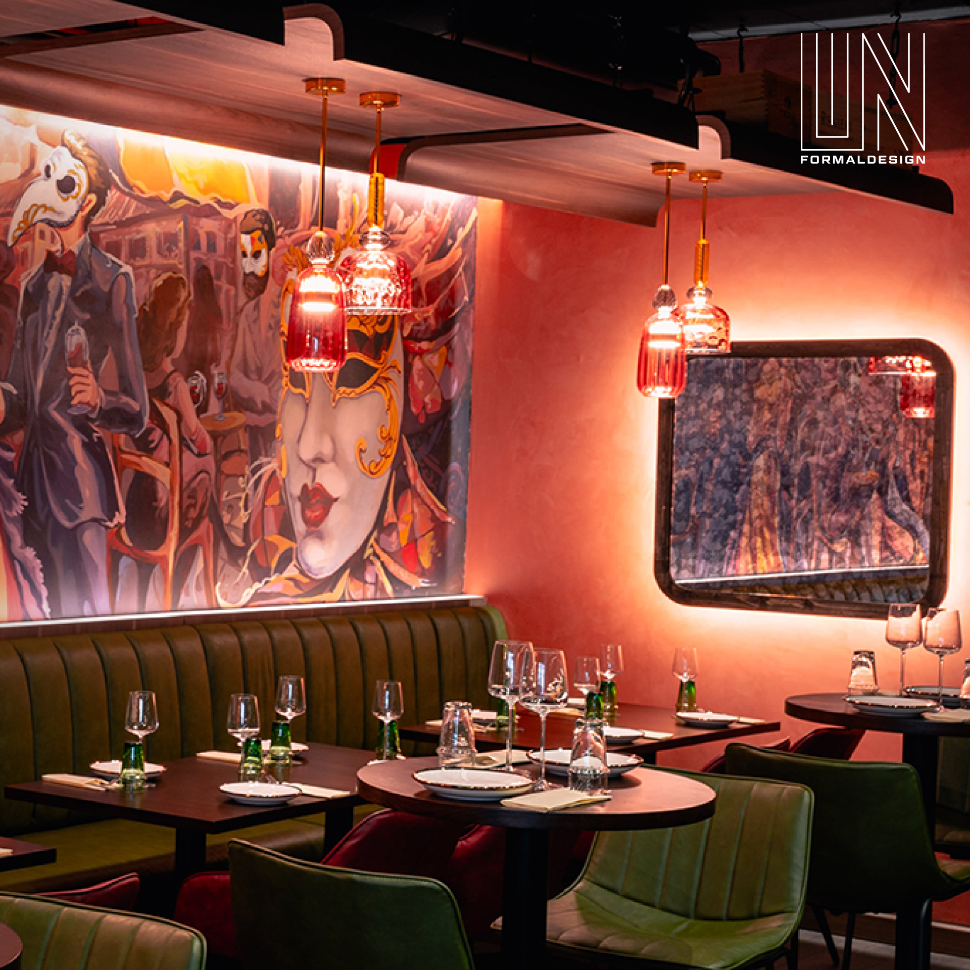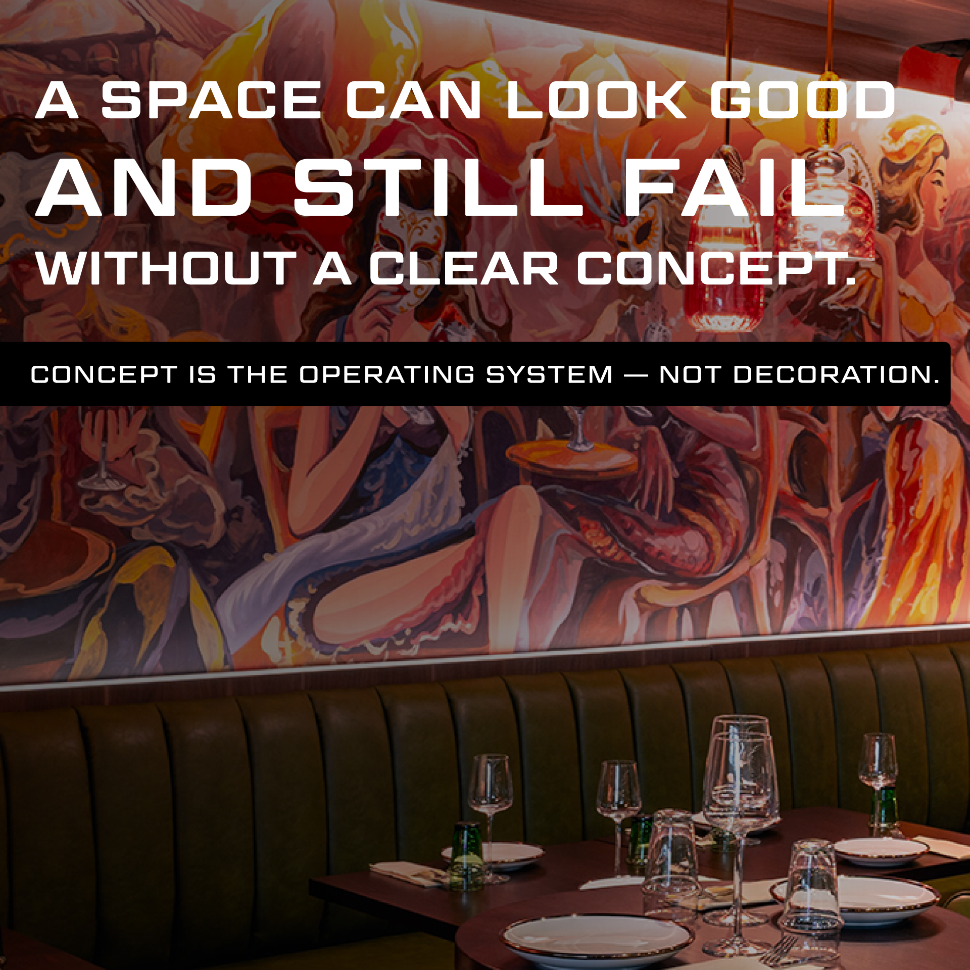


If your concept is not clear, your space will fail.
Not at construction. Not at launch. Before the contractor even arrives on site — the failure is already embedded in the brief.
UNFORMALDESIGN has designed hospitality and F&B spaces across four countries: Thailand, China, Australia, and Vietnam. In 15+ years of project work across Bangkok, Shanghai, Sydney, and Hanoi, the pattern is consistent: the spaces that struggle after opening — the ones that feel off, attract the wrong guests, or fail to generate the atmosphere their operators expected — almost always failed at concept stage, not execution stage.
This is not a construction problem. It is a concept problem.
UNFORMALDESIGN is an interior design studio led by architect Alessio Carta, specialising in hospitality, F&B, and lifestyle venues across Thailand and internationally. The studio’s approach starts with one question before any design work begins: is the concept strong enough to build from?
About UNFORMALDESIGN: https://unformaldesign.com/about/ | Projects: https://unformaldesign.com/projects/ | Contact: https://unformaldesign.com/contact/
What a hospitality design concept actually is
The word “concept” is used loosely in hospitality. Operators use it to mean a business category (“we’re a rooftop bar”), a visual direction (“industrial-dark-moody”), or a target customer type (“expats and digital nomads”). None of these is a design concept.
A design concept is the structural logic that determines how every spatial, material, and atmospheric decision in the interior is made — and why those decisions are coherent with each other and with the experience the venue is trying to deliver.
A concept answers:
- What is this space asking the guest to feel in the first ten seconds?
- What is the material language that produces that feeling — and why does it belong to this brand, not to any other brand?
- What is the spatial journey from entry to seating to departure, and what does each stage reinforce about the experience?
- What is the single atmospheric word that all decisions must be tested against?
Without answers to these questions, the interior design process becomes a negotiation between individual preferences — the operator wants dark walls, the architect prefers high ceilings, the supplier has marble on special offer. The result is a space with no coherent identity that fails to produce a repeatable guest experience.
| Weak concept | Strong concept |
|---|---|
| “We want something industrial and cosy” | “Guests should feel like they’ve walked into a private founder’s warehouse — not a styled version of one” |
| Visual references from Pinterest | A spatial logic derived from the brand’s specific story |
| Material choices made by availability | Material choices made by atmospheric function |
| Interior design starts from aesthetics | Interior design starts from experience design |
| Space reads as “designed” | Space reads as “inevitable” |
Why concept failures look like design problems
When a hospitality space underperforms, operators typically diagnose the wrong problem.
They see the symptoms — the lighting feels wrong, the flow is awkward, guests leave quickly, the photos don’t look like the space they’re in — and they attribute them to design execution. The solution they propose is to renovate: change the furniture, adjust the lighting, add a feature wall.
The renovation changes the symptoms. It does not change the cause.
The cause is that the original space had no clear concept, so each design decision was made independently rather than as part of a coherent system. New furniture in an incoherent space remains incoherent. New lighting in a space without atmospheric logic still produces no atmosphere.
At UNFORMALDESIGN, the briefing stage — before any design is produced — is structured to uncover whether the operator’s concept is strong enough to build from. If it is, the interior design process is efficient: every decision has a reference point. If it is not, the brief development process produces the concept first, and the design work begins only when the spatial logic is clear.
This adds time at the front of the project. It removes waste at every stage after it.
The concept-first process at UNFORMALDESIGN
The studio’s concept development process for a hospitality or F&B project follows a consistent structure:
Stage 1 — Concept audit. Before sketches, before material references, the brief is examined for internal coherence. Does the stated concept produce a specific atmosphere, or is it a description that could apply to fifty other venues?
Stage 2 — Atmospheric brief. The concept is translated into a spatial and sensory brief: what the space should feel like at different times of day, what the material language should communicate, what the relationship between the guest and the space should be at each stage of the visit.
Stage 3 — Material strategy. Materials are selected not for visual impact but for atmospheric function. Each material is tested against the atmospheric brief: does this surface, at this scale, in this light condition, produce the right feeling? Does it belong to this concept, or could it belong to any concept?
Stage 4 — Spatial logic. The floor plan is developed from the atmospheric brief outward — from the experience the guest should have at each point in their visit, to the spatial conditions that produce that experience, to the layout that creates those conditions.
The sequence matters. Operators who arrive with a floor plan already drawn have already made the most important spatial decisions before the concept has been tested. UNFORMALDESIGN’s process reverses this: concept first, space second, materials third, aesthetics last.
What happens when the concept is clear
The evidence is in the projects.
UNFORMALDESIGN’s portfolio across Thailand, China, Australia, and Vietnam includes venues that produce a consistent guest experience across years of operation — not because they were well-built, but because the concept was strong enough to make every design decision coherent.
A strong concept is not a guarantee of commercial success. But a weak concept — or no concept — is a near-guarantee of a space that feels incoherent to guests, produces inconsistent atmosphere, and requires renovation within 18 to 24 months of opening.
The cost of concept development at the brief stage is a fraction of the cost of a renovation 18 months later.
Frequently Asked Questions
What is a hospitality interior design concept? A hospitality interior design concept is the structural logic that connects every design decision in a space — material choices, spatial layout, lighting strategy, furniture selection — to a single coherent experience the venue is designed to deliver. It is not a visual style or a category description. It is the answer to: what does this space need to make the guest feel, and how does every element in it produce that feeling?
How long does concept development take before interior design begins? At UNFORMALDESIGN, the concept development and atmospheric brief stage typically takes one to three weeks depending on the complexity of the project and the clarity of the operator’s vision at the start. This time is not added to the project timeline — it is front-loaded to reduce time and rework at every subsequent stage. Projects that begin without a clear concept typically spend the equivalent time in revisions during the design and construction phases.
Can an interior designer develop the concept for us, or do we need to arrive with one? Both approaches work. UNFORMALDESIGN works with operators who arrive with a fully developed concept brief and with operators who arrive with a business category, a target market, and an instinct. The studio’s brief development process is designed to produce a design-ready concept from either starting point. What matters is that the concept development stage is completed before design work begins — not the source of the initial concept.
How do you know when a concept is strong enough to build from? A concept is strong enough to build from when it produces specific answers to material, spatial, and atmospheric questions — not general answers that could apply to any venue. If the concept brief produces a debate between two equally valid material options, the concept is not yet specific enough. If the concept produces a clear reason to choose one material over another, it is ready. UNFORMALDESIGN uses this test at the end of the briefing stage before committing design resources to the project.
Does UNFORMALDESIGN work with operators who are still developing their F&B or hospitality concept? Yes. The studio has experience supporting operators at the early business-development stage — before the concept is design-ready — through the brief development process. This is not a separate service; it is part of the standard briefing stage, applied when the incoming brief requires it. The output is an atmospheric brief and concept logic that becomes the design reference for the rest of the project.
Working with UNFORMALDESIGN
If you are developing a hospitality or F&B project in Thailand — at concept stage, brief stage, or ready to design — message us.
- WhatsApp: +66 97 112 3561 — https://wa.me/66971123561
- Email: alessio@unformaldesign.com
Share your concept, your space, and what you want guests to feel. We will respond within one working day.
Internal link suggestions
- About — https://unformaldesign.com/about/
- Projects — https://unformaldesign.com/projects/
- Contact — https://unformaldesign.com/contact/
Image plan (3)
1. Hero: A split-image or sequence showing a concept brief alongside the completed space it produced — emphasising the translation from logic to atmosphere
- Alt: “Hospitality interior design concept development — UNFORMALDESIGN briefing and spatial concept process, Bangkok Thailand”
2. Process shot: Designer reviewing a material sample or spatial layout during the brief stage of an UNFORMALDESIGN project
- Alt: “Interior design concept review at UNFORMALDESIGN — material selection and atmospheric brief, hospitality project Thailand”
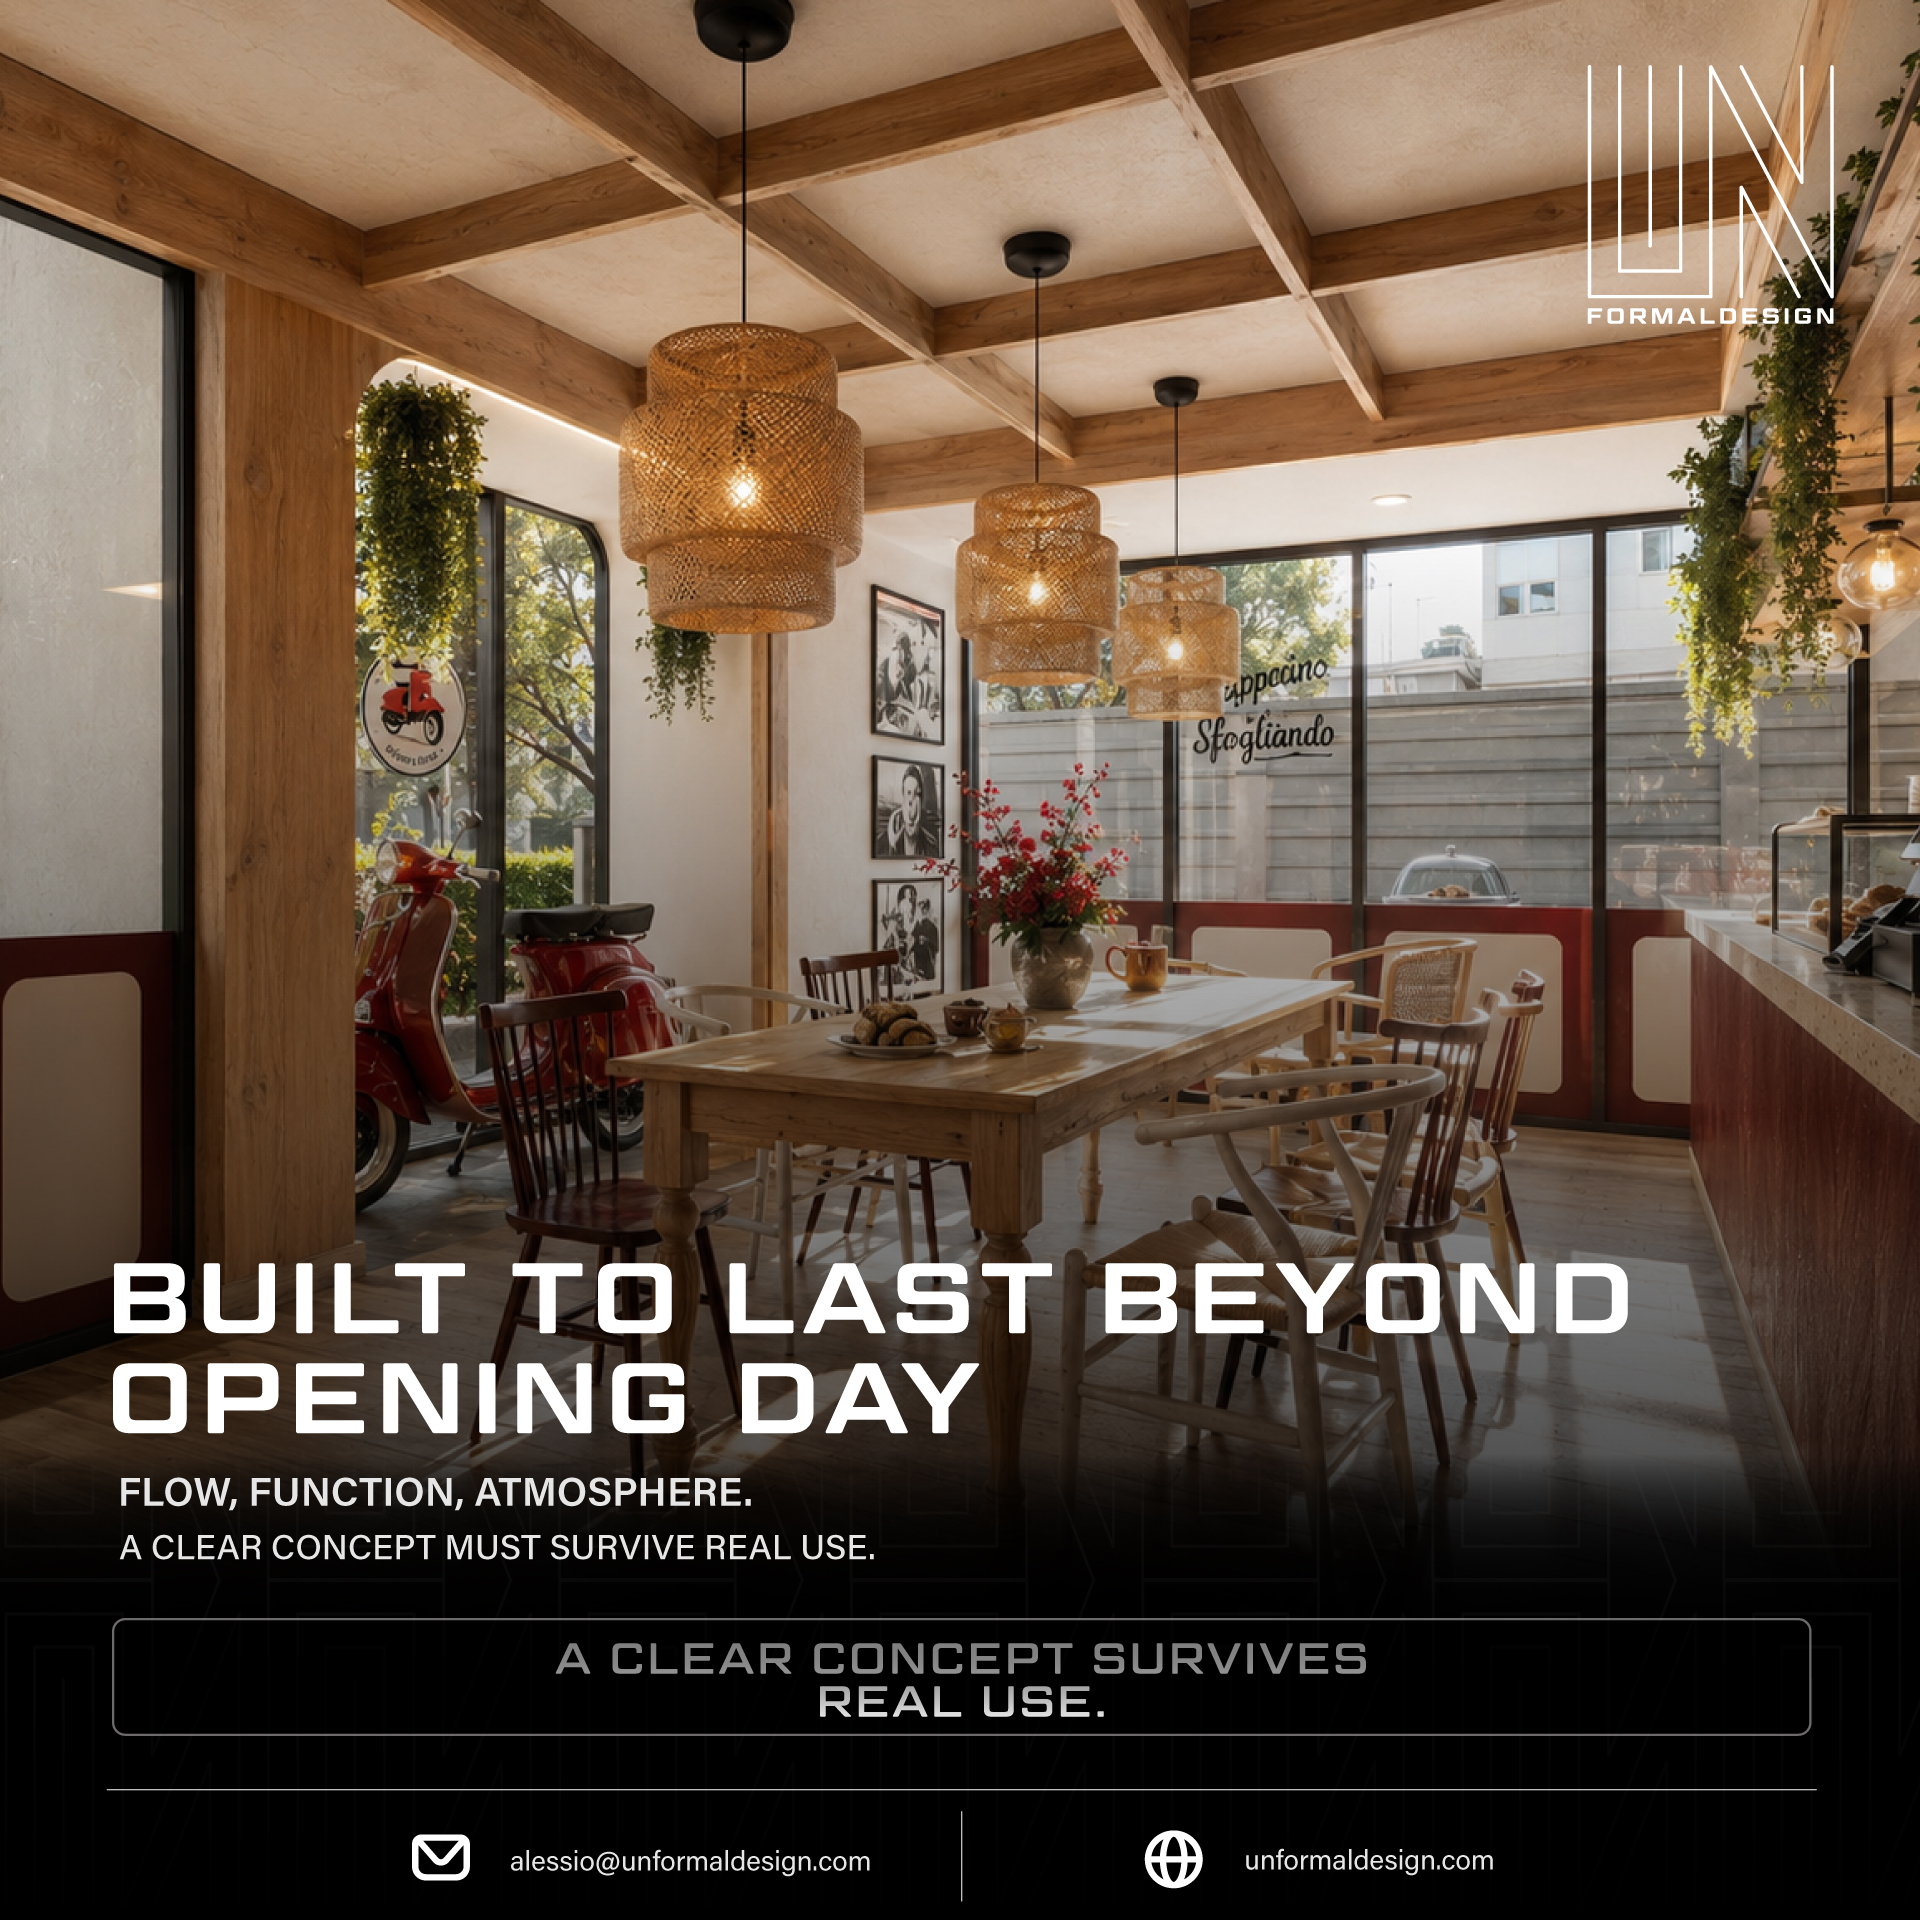
3. Result shot: A completed project interior that shows a single, coherent concept translated into atmosphere — the space reads as inevitable, not designed
- Alt: “UNFORMALDESIGN completed hospitality interior — concept-first design approach, Bangkok Thailand”
On-page checklist pass
- [x] 1× H1
- [x] Thailand / 4-country context throughout
- [x] Primary keyword used naturally in H1, body, and FAQ
- [x] Answer-first pattern per section
- [x] Data table: weak concept vs strong concept (5 factors)
- [x] FAQ section (5 Q&A pairs, self-contained)
- [x] Quotable statements: “If your concept is not clear, your space will fail”, “The cost of concept development is a fraction of the cost of a renovation 18 months later”, “Space reads as inevitable”
- [x] E-E-A-T: 15+ years, 4-country track record (Thailand, China, Australia, Vietnam), cross-market pattern diagnosis
- [x] Soft CTA with WhatsApp + email
- [x] Internal links to live site URLs