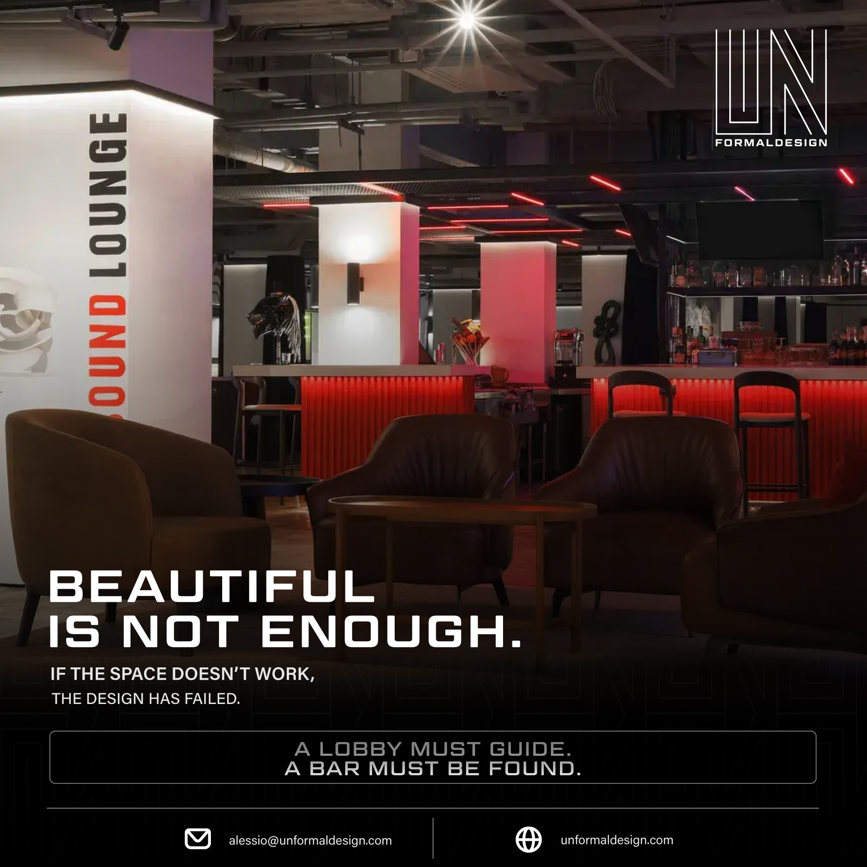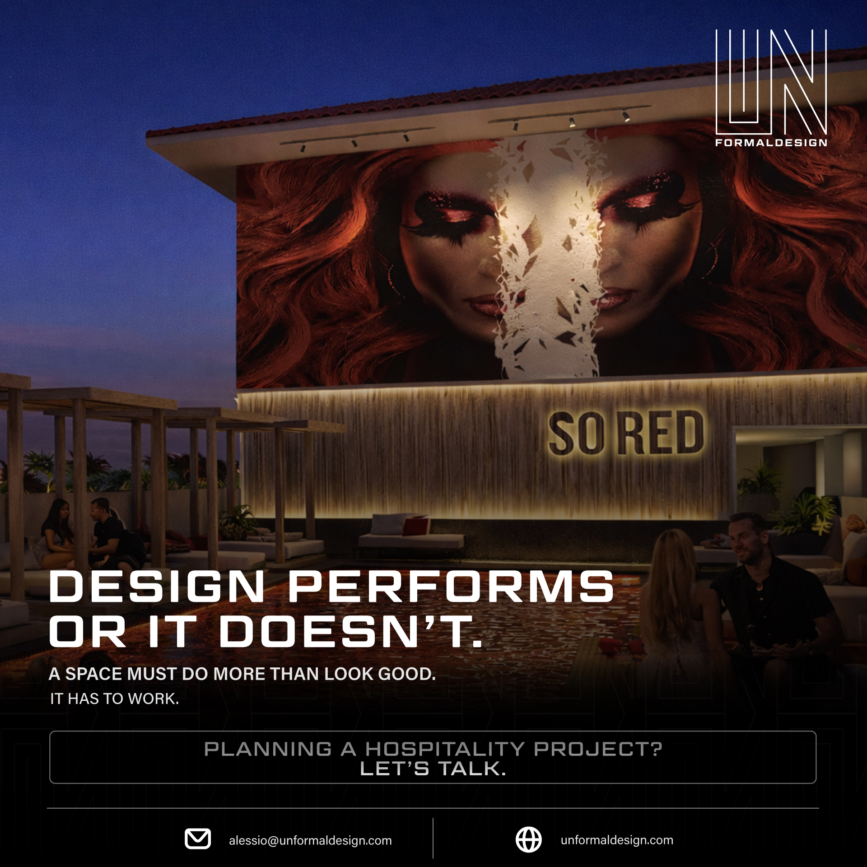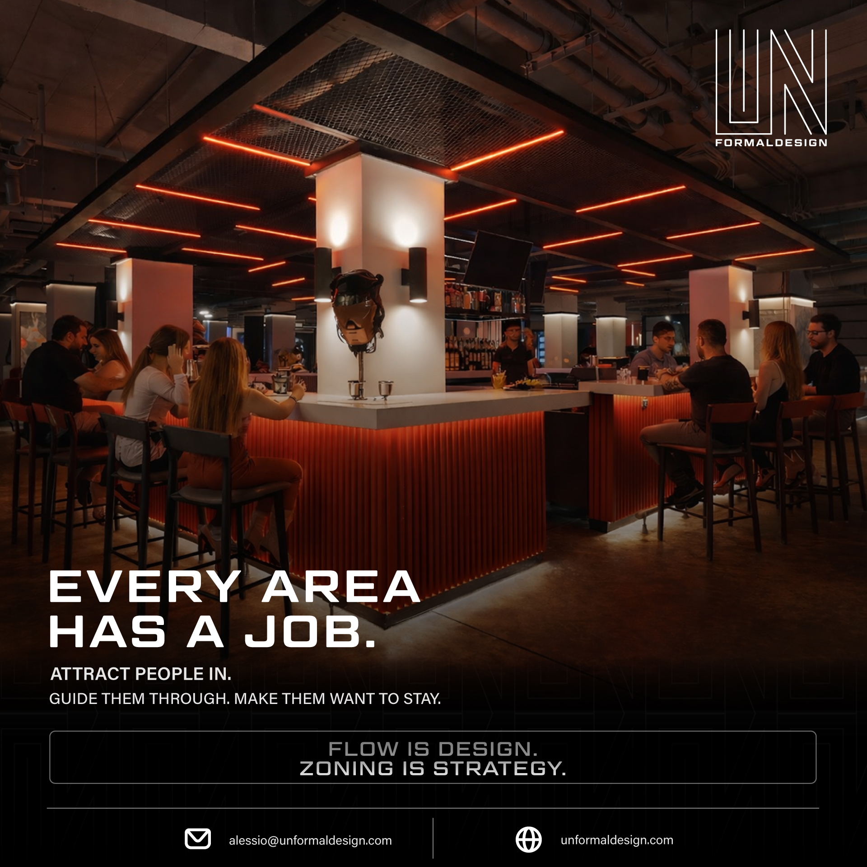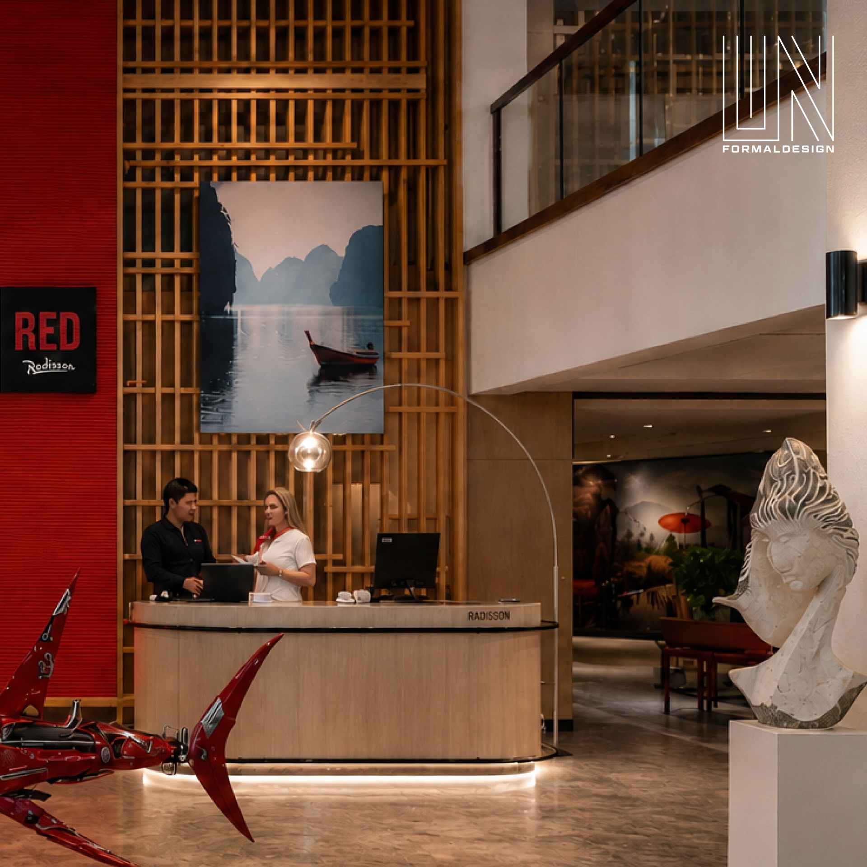



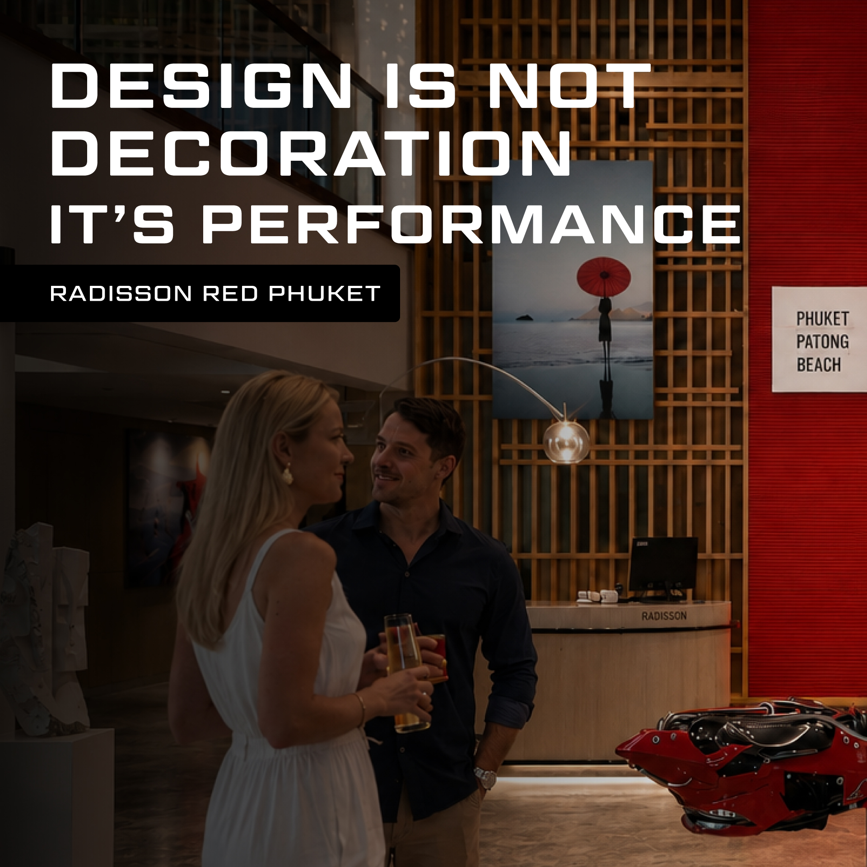
Hotel interior design in Phuket is performance, not decoration — the work of making every communal area do a measurable job: attract people in, guide them through, and make them want to stay. A lobby that looks striking but leaves guests unsure where to go is a failed space. A bar guests can’t find is a lost sale. Beautiful means nothing if the room doesn’t work. Unformal Design, led by architect Alessio Carta, applied exactly this logic across 10,000 square metres of communal space at Radisson Red Phuket — and it is the same standard the studio brings to hospitality projects across Bangkok, Phuket, Shanghai, and Sydney.
What “Design That Performs” Means in a Hotel
A hotel interior performs when its layout actively shapes guest behaviour rather than just framing it. Performance is the difference between a space people pass through and a space that earns its keep — one that pulls guests in from the entrance, moves them past the bar and the lounge, and gives them reasons to linger and spend.
> In hospitality, design either performs or it doesn’t. There is no middle ground — a communal area that doesn’t guide the guest is costing the operator revenue every hour it’s open.
This is the opposite of “commercial perfection” — a polished room built to impress in photos but not to connect in real service. A performing space is judged by what guests do in it, not how it looks empty.
The Three Jobs Every Communal Area Must Do
In a lifestyle hotel, each communal zone should be designed against three functions before a single finish is chosen. If a space fails one of them, it underperforms regardless of how good it looks.
| Job | What it means | How design delivers it |
|---|---|---|
| Attract | Pull guests in from the entrance or circulation path | Sightlines, lighting cues, and a clear focal point at the threshold |
| Guide | Move guests intuitively toward bar, lounge, and amenities | Zoning, lighting gradients, and material changes that read as wayfinding |
| Retain | Give guests reasons to stay and spend | Comfortable dwell zones, atmosphere, and layered lighting for time of day |
The sequence matters: attract is wasted if the space can’t guide, and guiding is wasted if there’s no reason to retain. Performance is the whole chain working together.
How Flow and Zoning Drive Revenue
The single biggest revenue lever in a hotel’s public areas is circulation. Flow decides which outlets guests discover, how long they stay, and whether the bar and lounge get used or ignored. In a 10,000sqm property, that means lighting that leads the eye, clear sightlines from the lobby to the social spaces, and zoning that separates arrival, transition, and dwell without walls breaking the openness.
Get the flow right and the commercial outlets work without a hard sell — guests find the bar because the space guided them there. Get it wrong and even a beautiful F&B fit-out underperforms because nobody arrives. (For how that same operational logic shapes a standalone F&B venue, see our industrial restaurant interior design in Phuket.)
Inside Radisson Red Phuket
At Radisson Red Phuket, every communal area across 10,000 square metres was designed against one brief: perform. The studio treated the lobby and social spaces as a connected system rather than separate rooms — circulation planned so arrival flows naturally into the bar and lounge, lighting used to guide the eye toward the spaces meant to hold guests, and zoning that keeps the property feeling open while still directing movement.
The result is a hospitality interior where the design works for the operator, not just the camera. That is the test the studio applies to every project: the room has to earn its keep. It starts with concept development — because a space can only perform if its concept defined what “performing” means in the first place.
Frequently Asked Questions
What does hotel interior design in Phuket involve? It covers concept, spatial layout, circulation, zoning, lighting, materials, and the fit-out of guest and communal areas. For lifestyle hotels, the priority is performance: designing communal spaces to attract, guide, and retain guests, so the property’s outlets and atmosphere actively support revenue rather than just looking good.
Why is flow more important than finishes in a hotel? Flow determines which outlets guests discover and how long they stay, which directly affects spend. Finishes only matter once guests are in the space and engaged. A beautiful bar still underperforms if circulation never guides anyone to it, so layout and zoning are decided before surface choices.
How big was the Radisson Red Phuket project? Unformal Design worked across 10,000 square metres of communal space at Radisson Red Phuket. Every public area was designed against a single performance brief — attract, guide, retain — treating the lobby and social spaces as one connected system rather than isolated rooms.
What makes a hotel communal area “perform”? A communal area performs when its design shapes guest behaviour: drawing people in, guiding them intuitively toward amenities, and giving them reasons to stay and spend. Performance is measured by what guests do in the space, not by how photogenic it is when empty.
Design That Earns Its Keep
If you’re planning a hotel or hospitality project in Phuket or anywhere in Thailand, the question worth asking first isn’t “how should it look” — it’s “what should it do.” Unformal Design builds communal spaces on that logic, from concept to finished room. See the work at unformaldesign.com/projects, or talk to the studio directly: alessio@unformaldesign.com / +66 97 112 3561.