


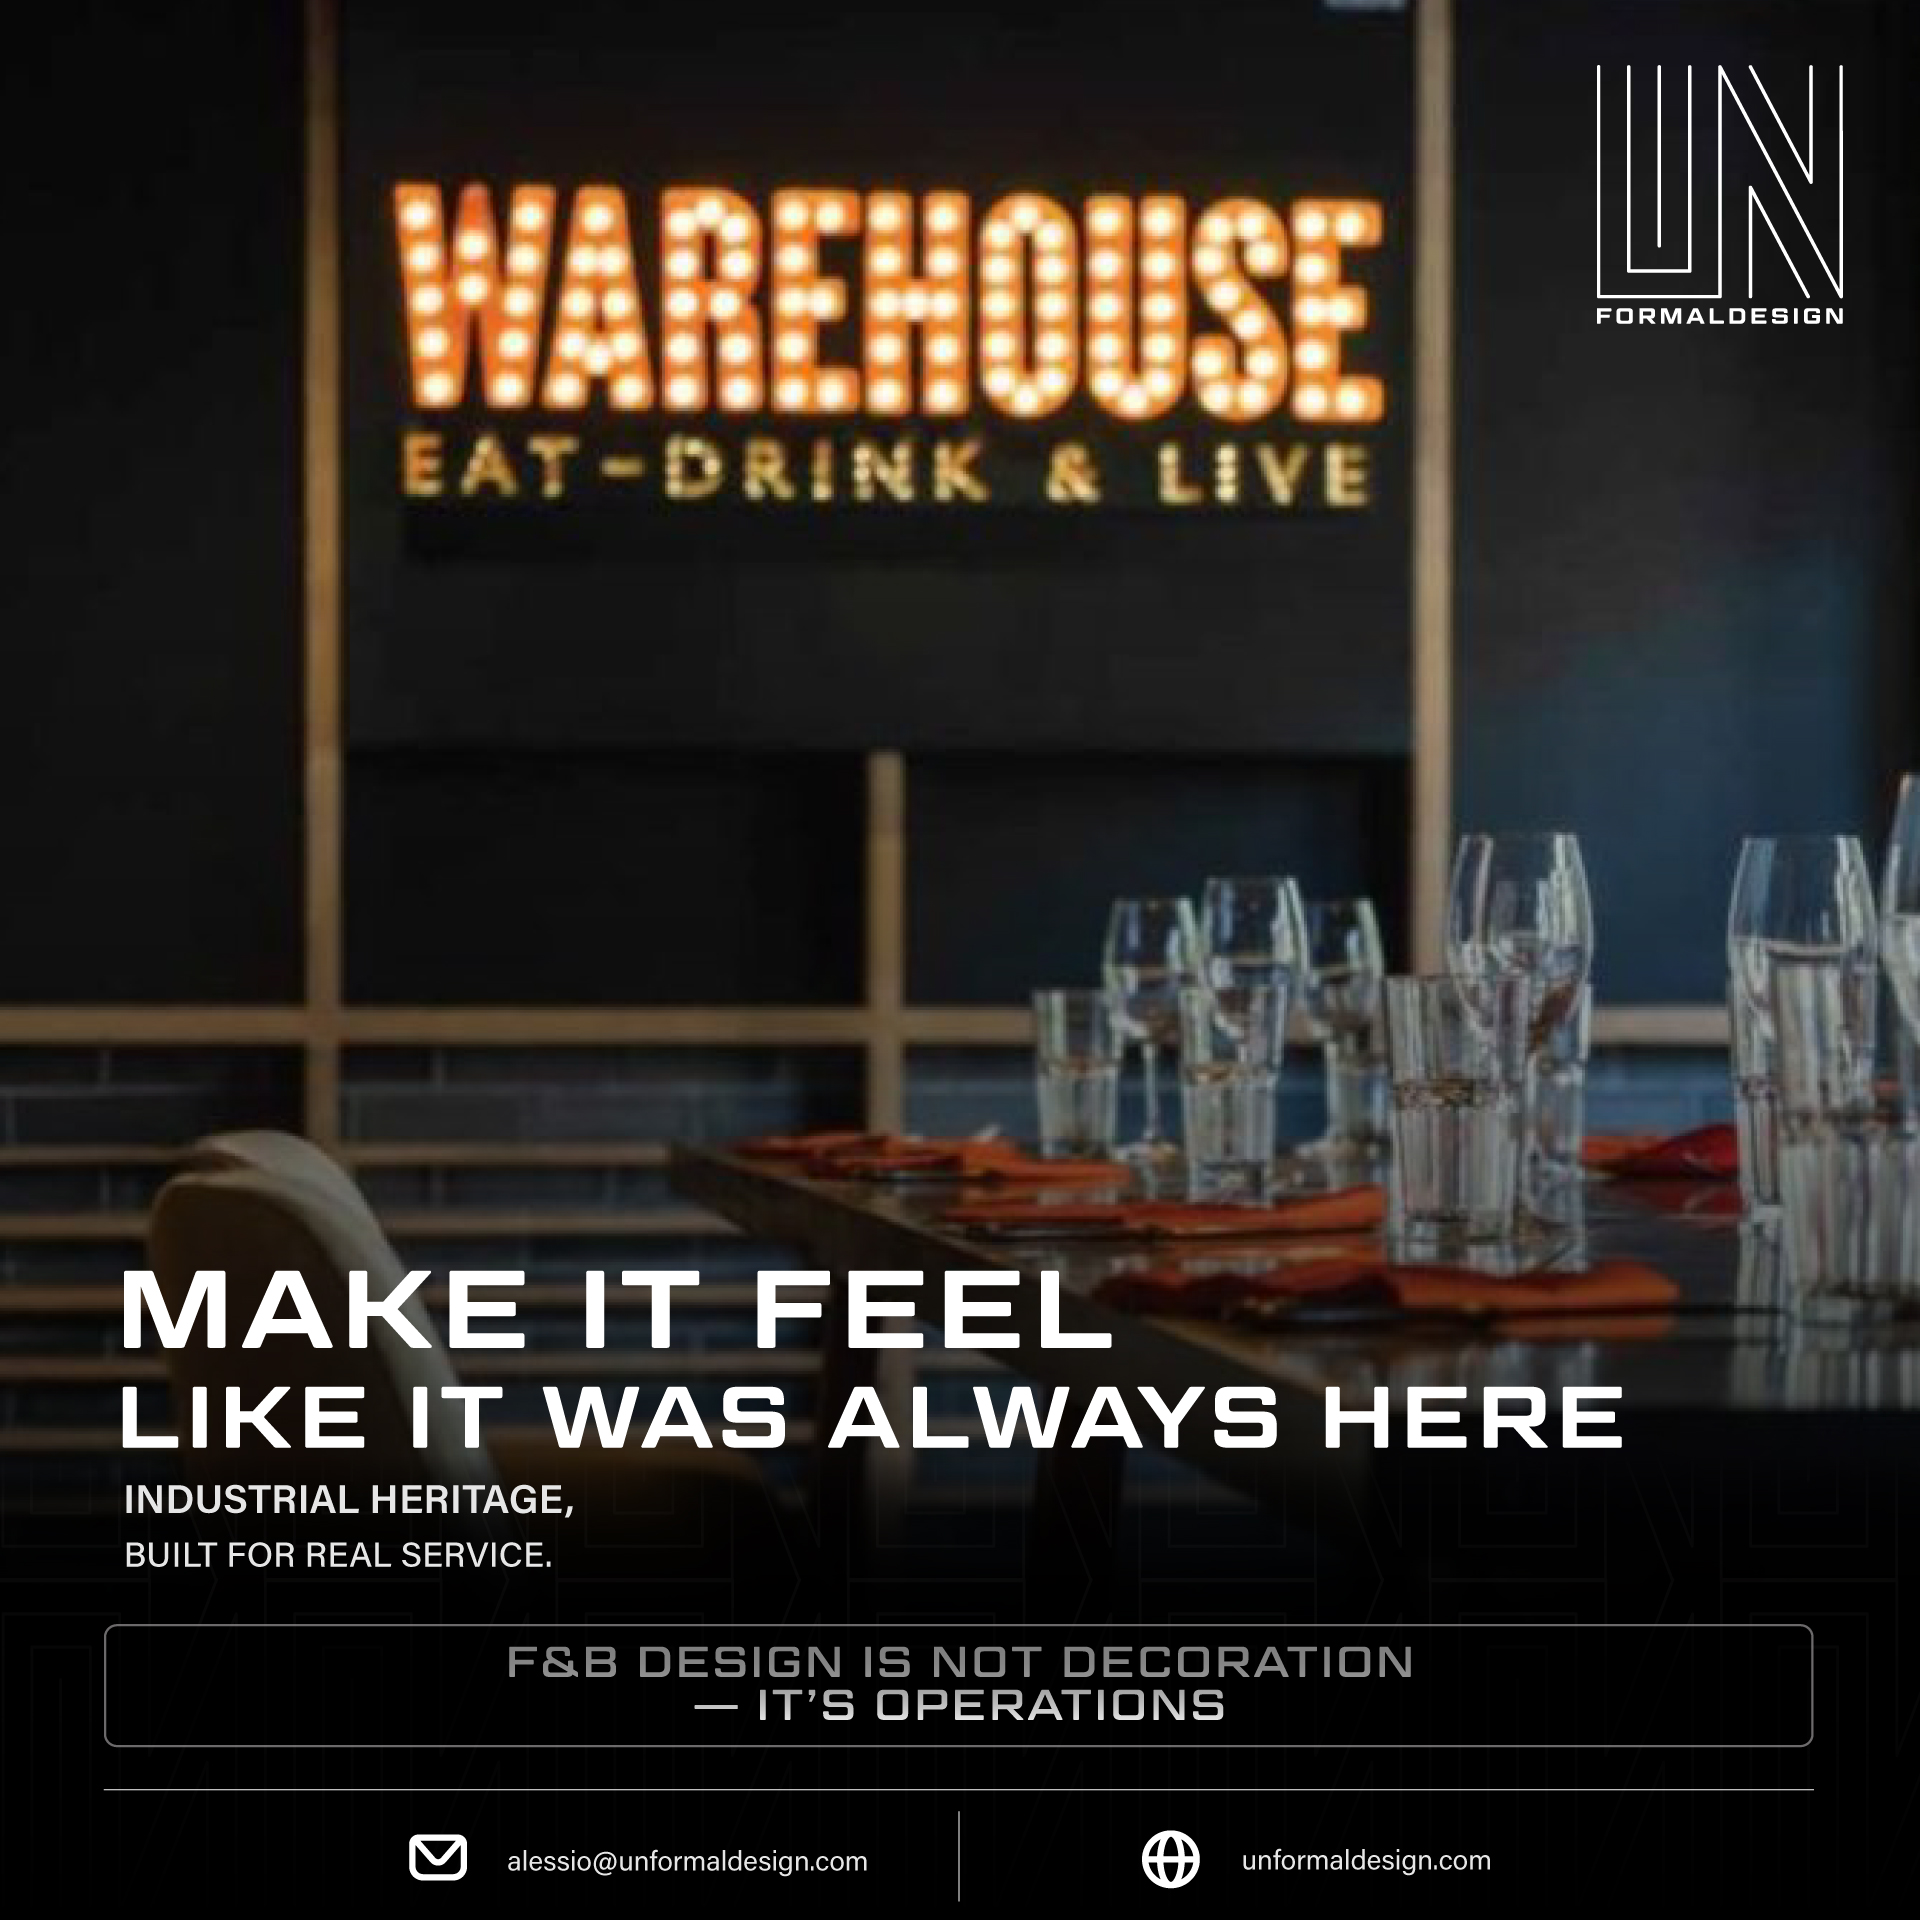
The Brief: Make It Feel Like It Was Always Here
The hardest brief in restaurant design is the one that asks for permanence. A new space that feels genuinely established — not artificially aged or thematically decorated — requires material choices and spatial decisions that resist the newness of construction.
For Warehouse Wine & Dine, the Unformal Design team interpreted the early New York factory aesthetic as a set of material and spatial principles:
- Structural honesty: materials should read as load-bearing or enclosing, not applied
- Scale that earns itself: at 1,000sqm, the space needed mass, not just area
- Human marks: handcrafted elements to introduce the layer of individual making
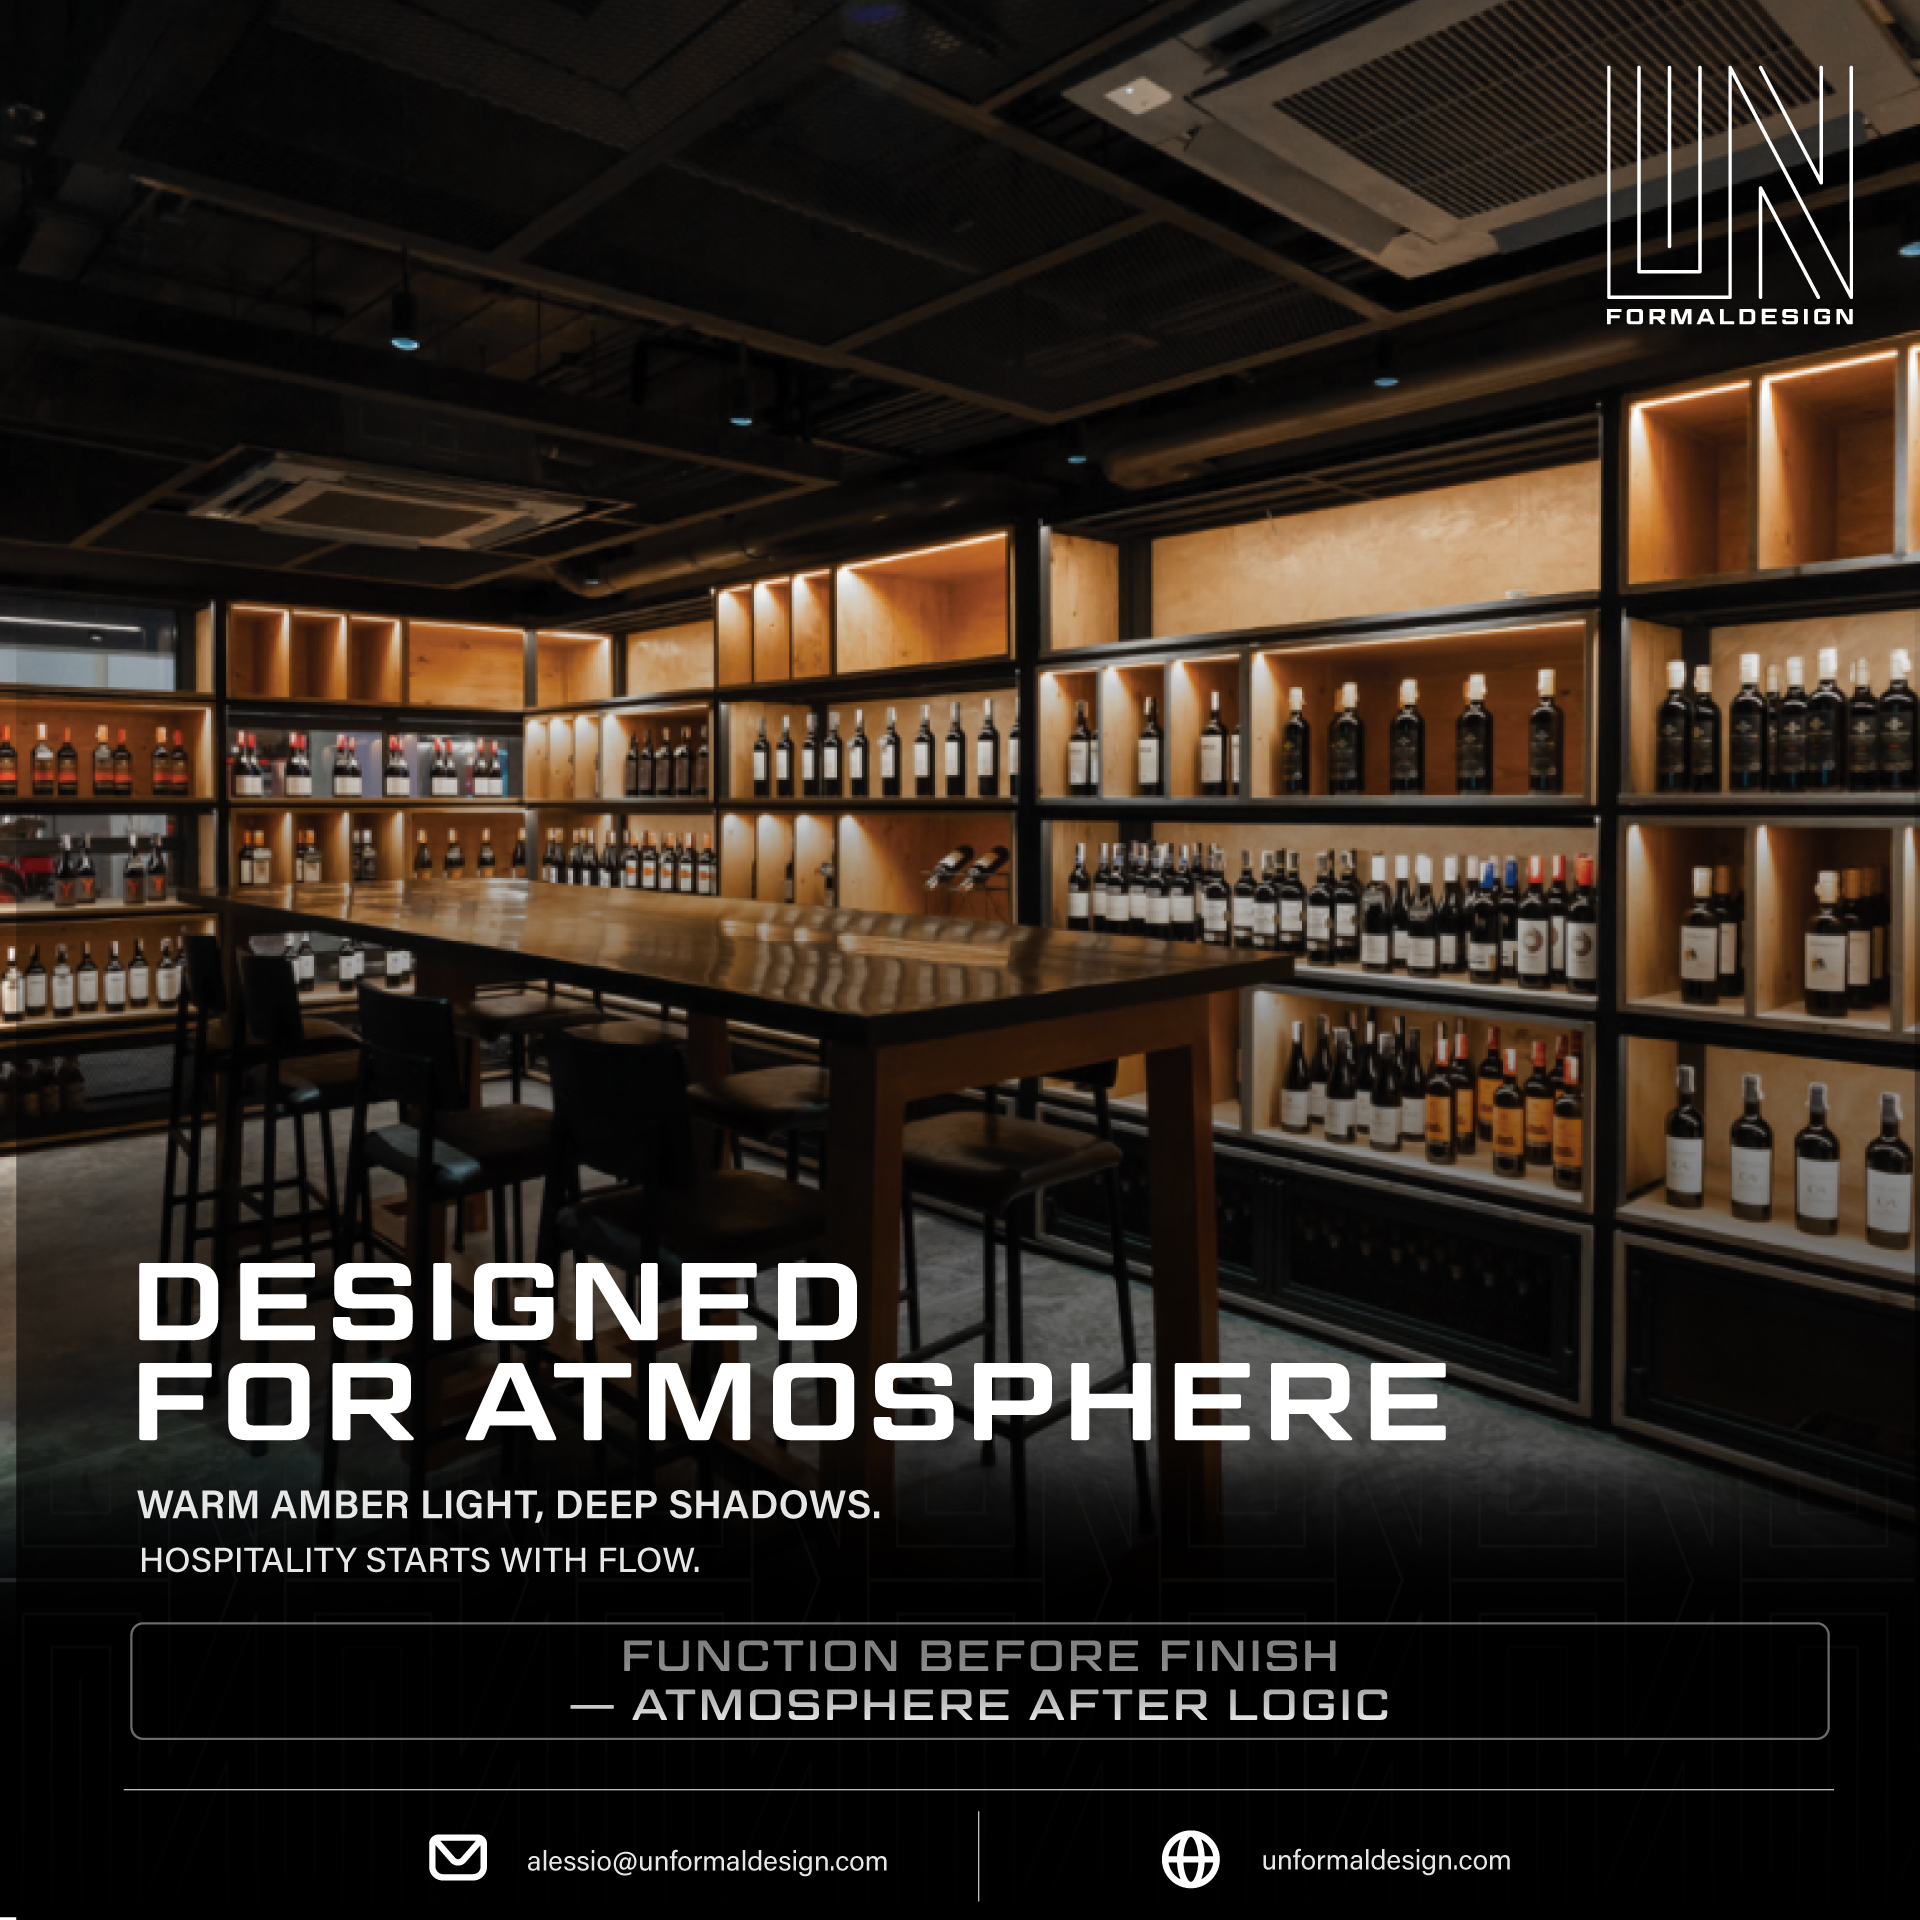
- Light that builds over time: bespoke neon and pendant sources, not flat ambient
The brief was not a style exercise. It was a set of functional and atmospheric constraints that demanded specific material answers.
Materials That Build Atmosphere Over Time
| Material | Role in the space | Ageing behaviour |
|---|---|---|
| Exposed concrete | Structural wall finish, floor base | Develops tonal variation and micro-texture with age |
| Reclaimed brick | Partition walls, bar backing | Colour deepens with patina; improves over years |
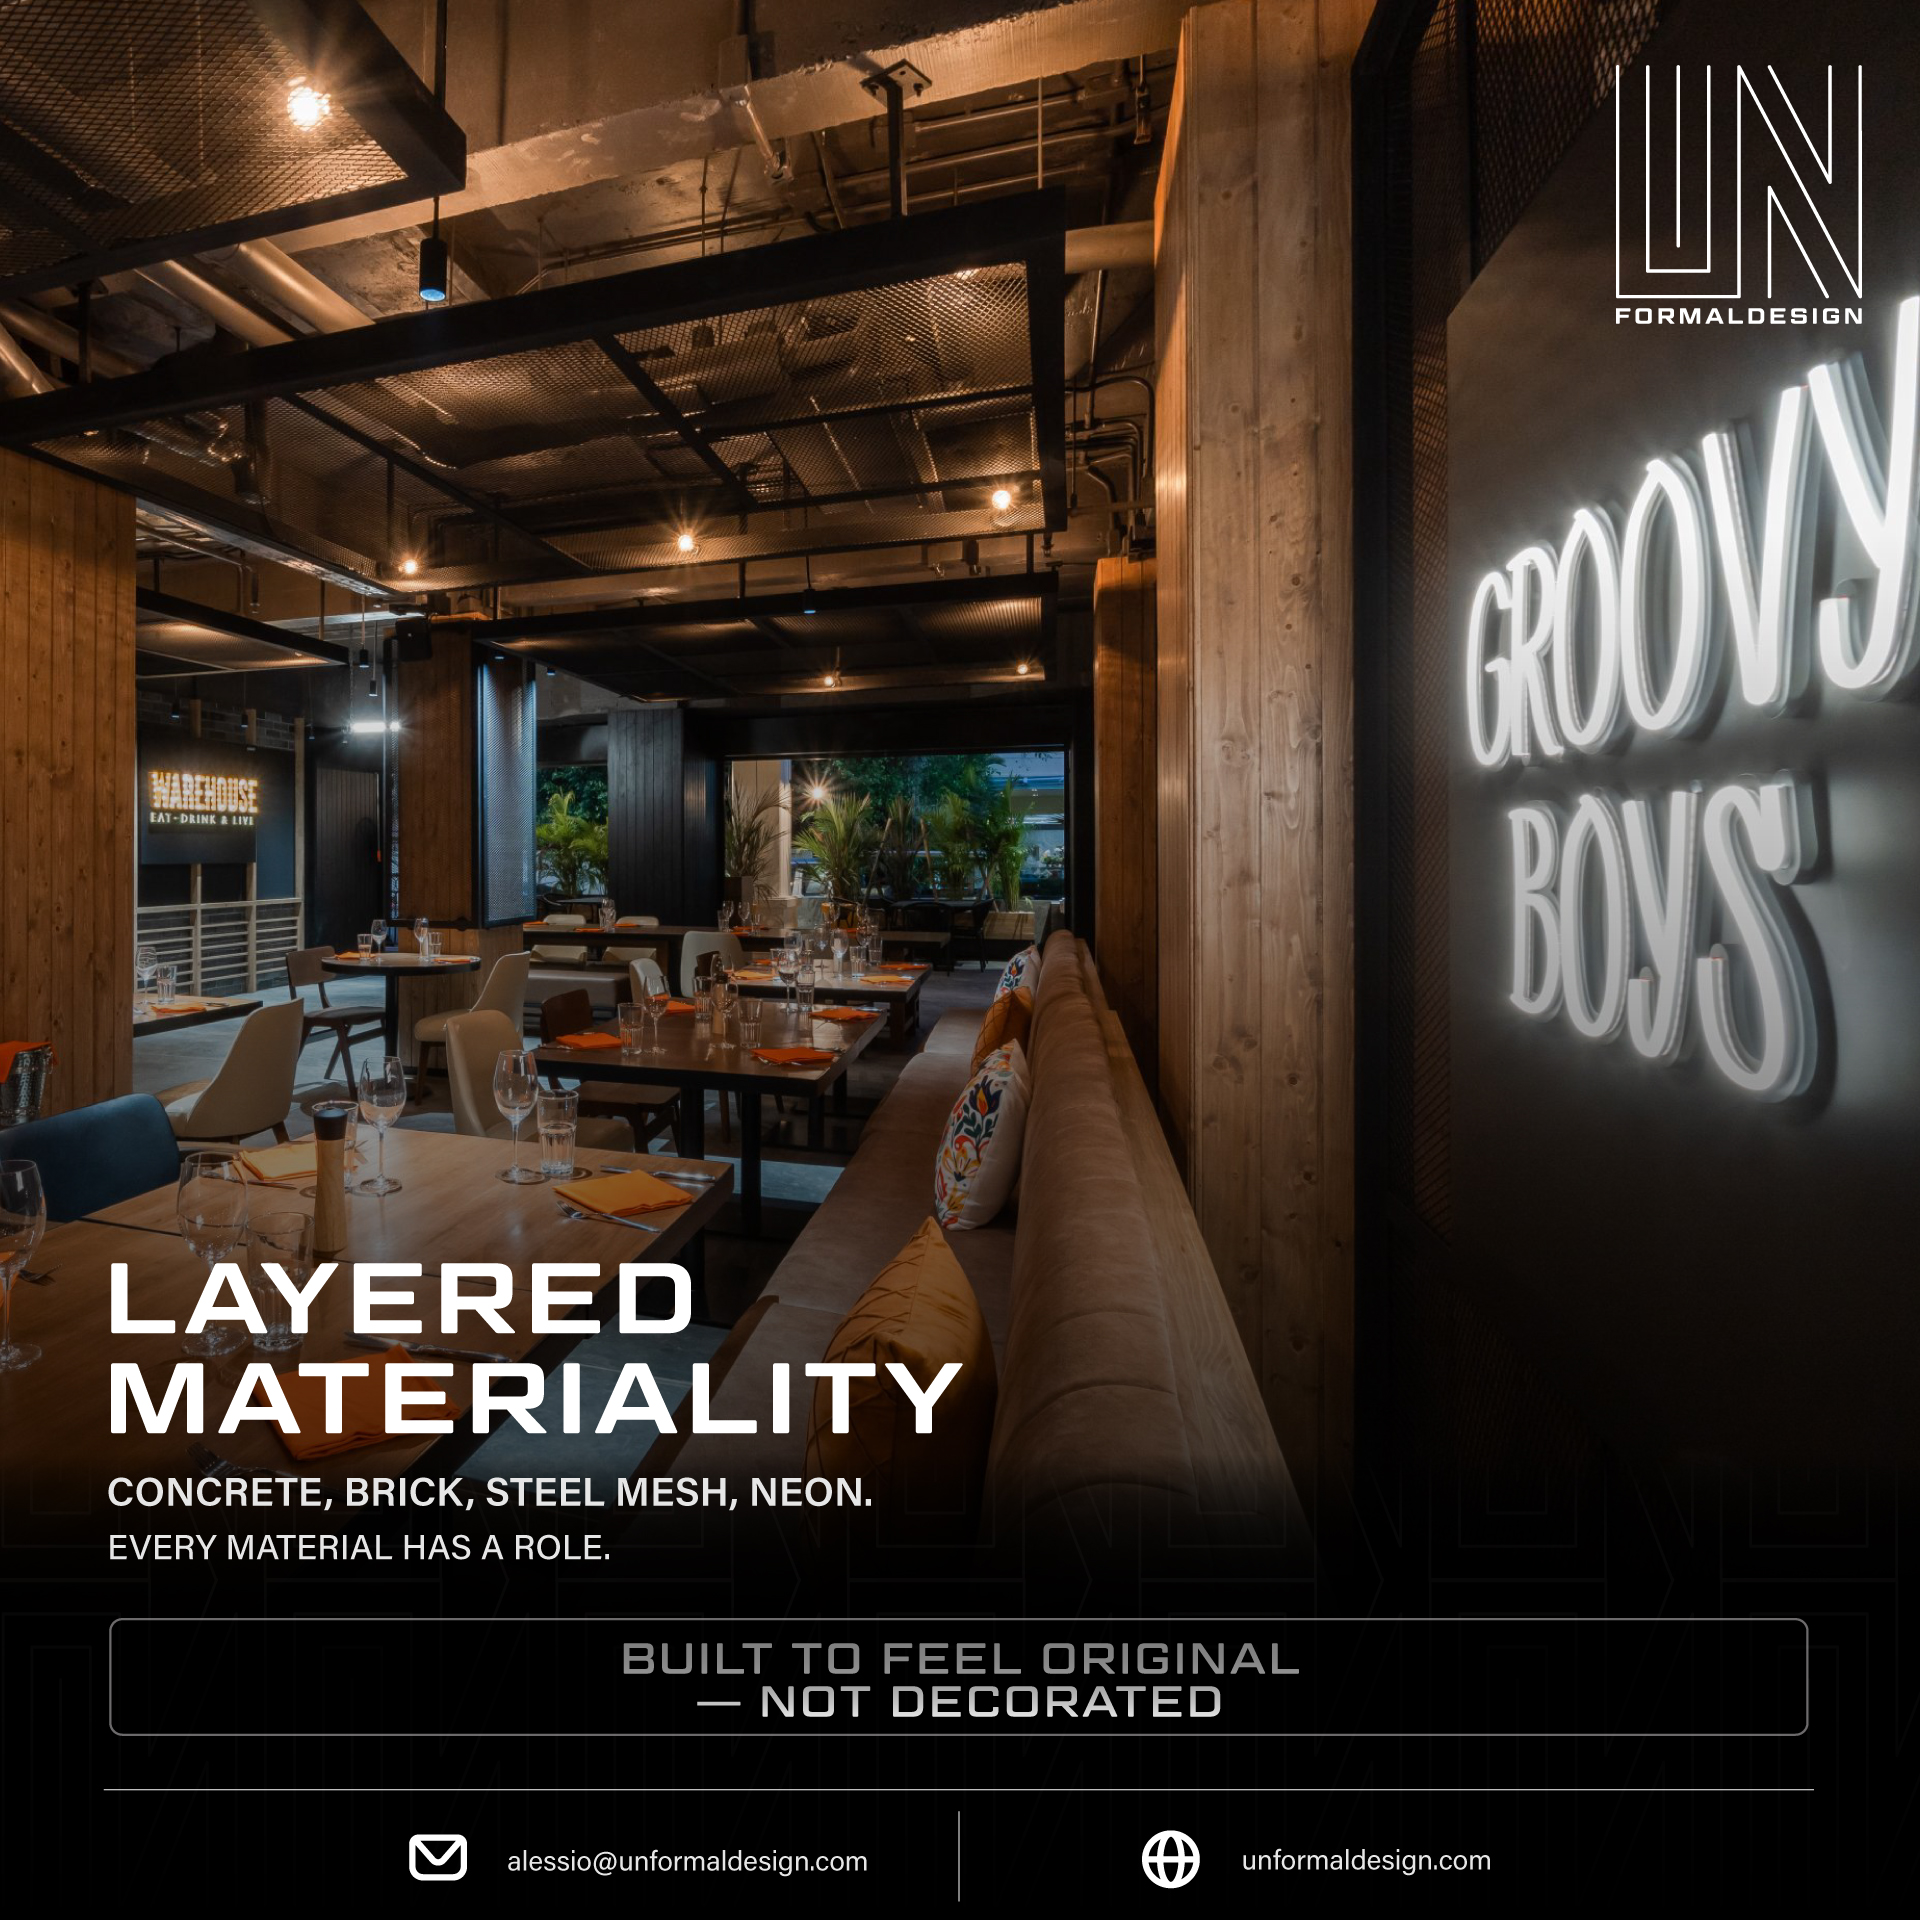
| Steel mesh | Volume dividers, mezzanine balustrades | Develops surface oxidation that reinforces industrial character |
| Handcrafted graffiti murals | Feature walls, narrative surfaces | Permanent and fixed — not vinyl or print |
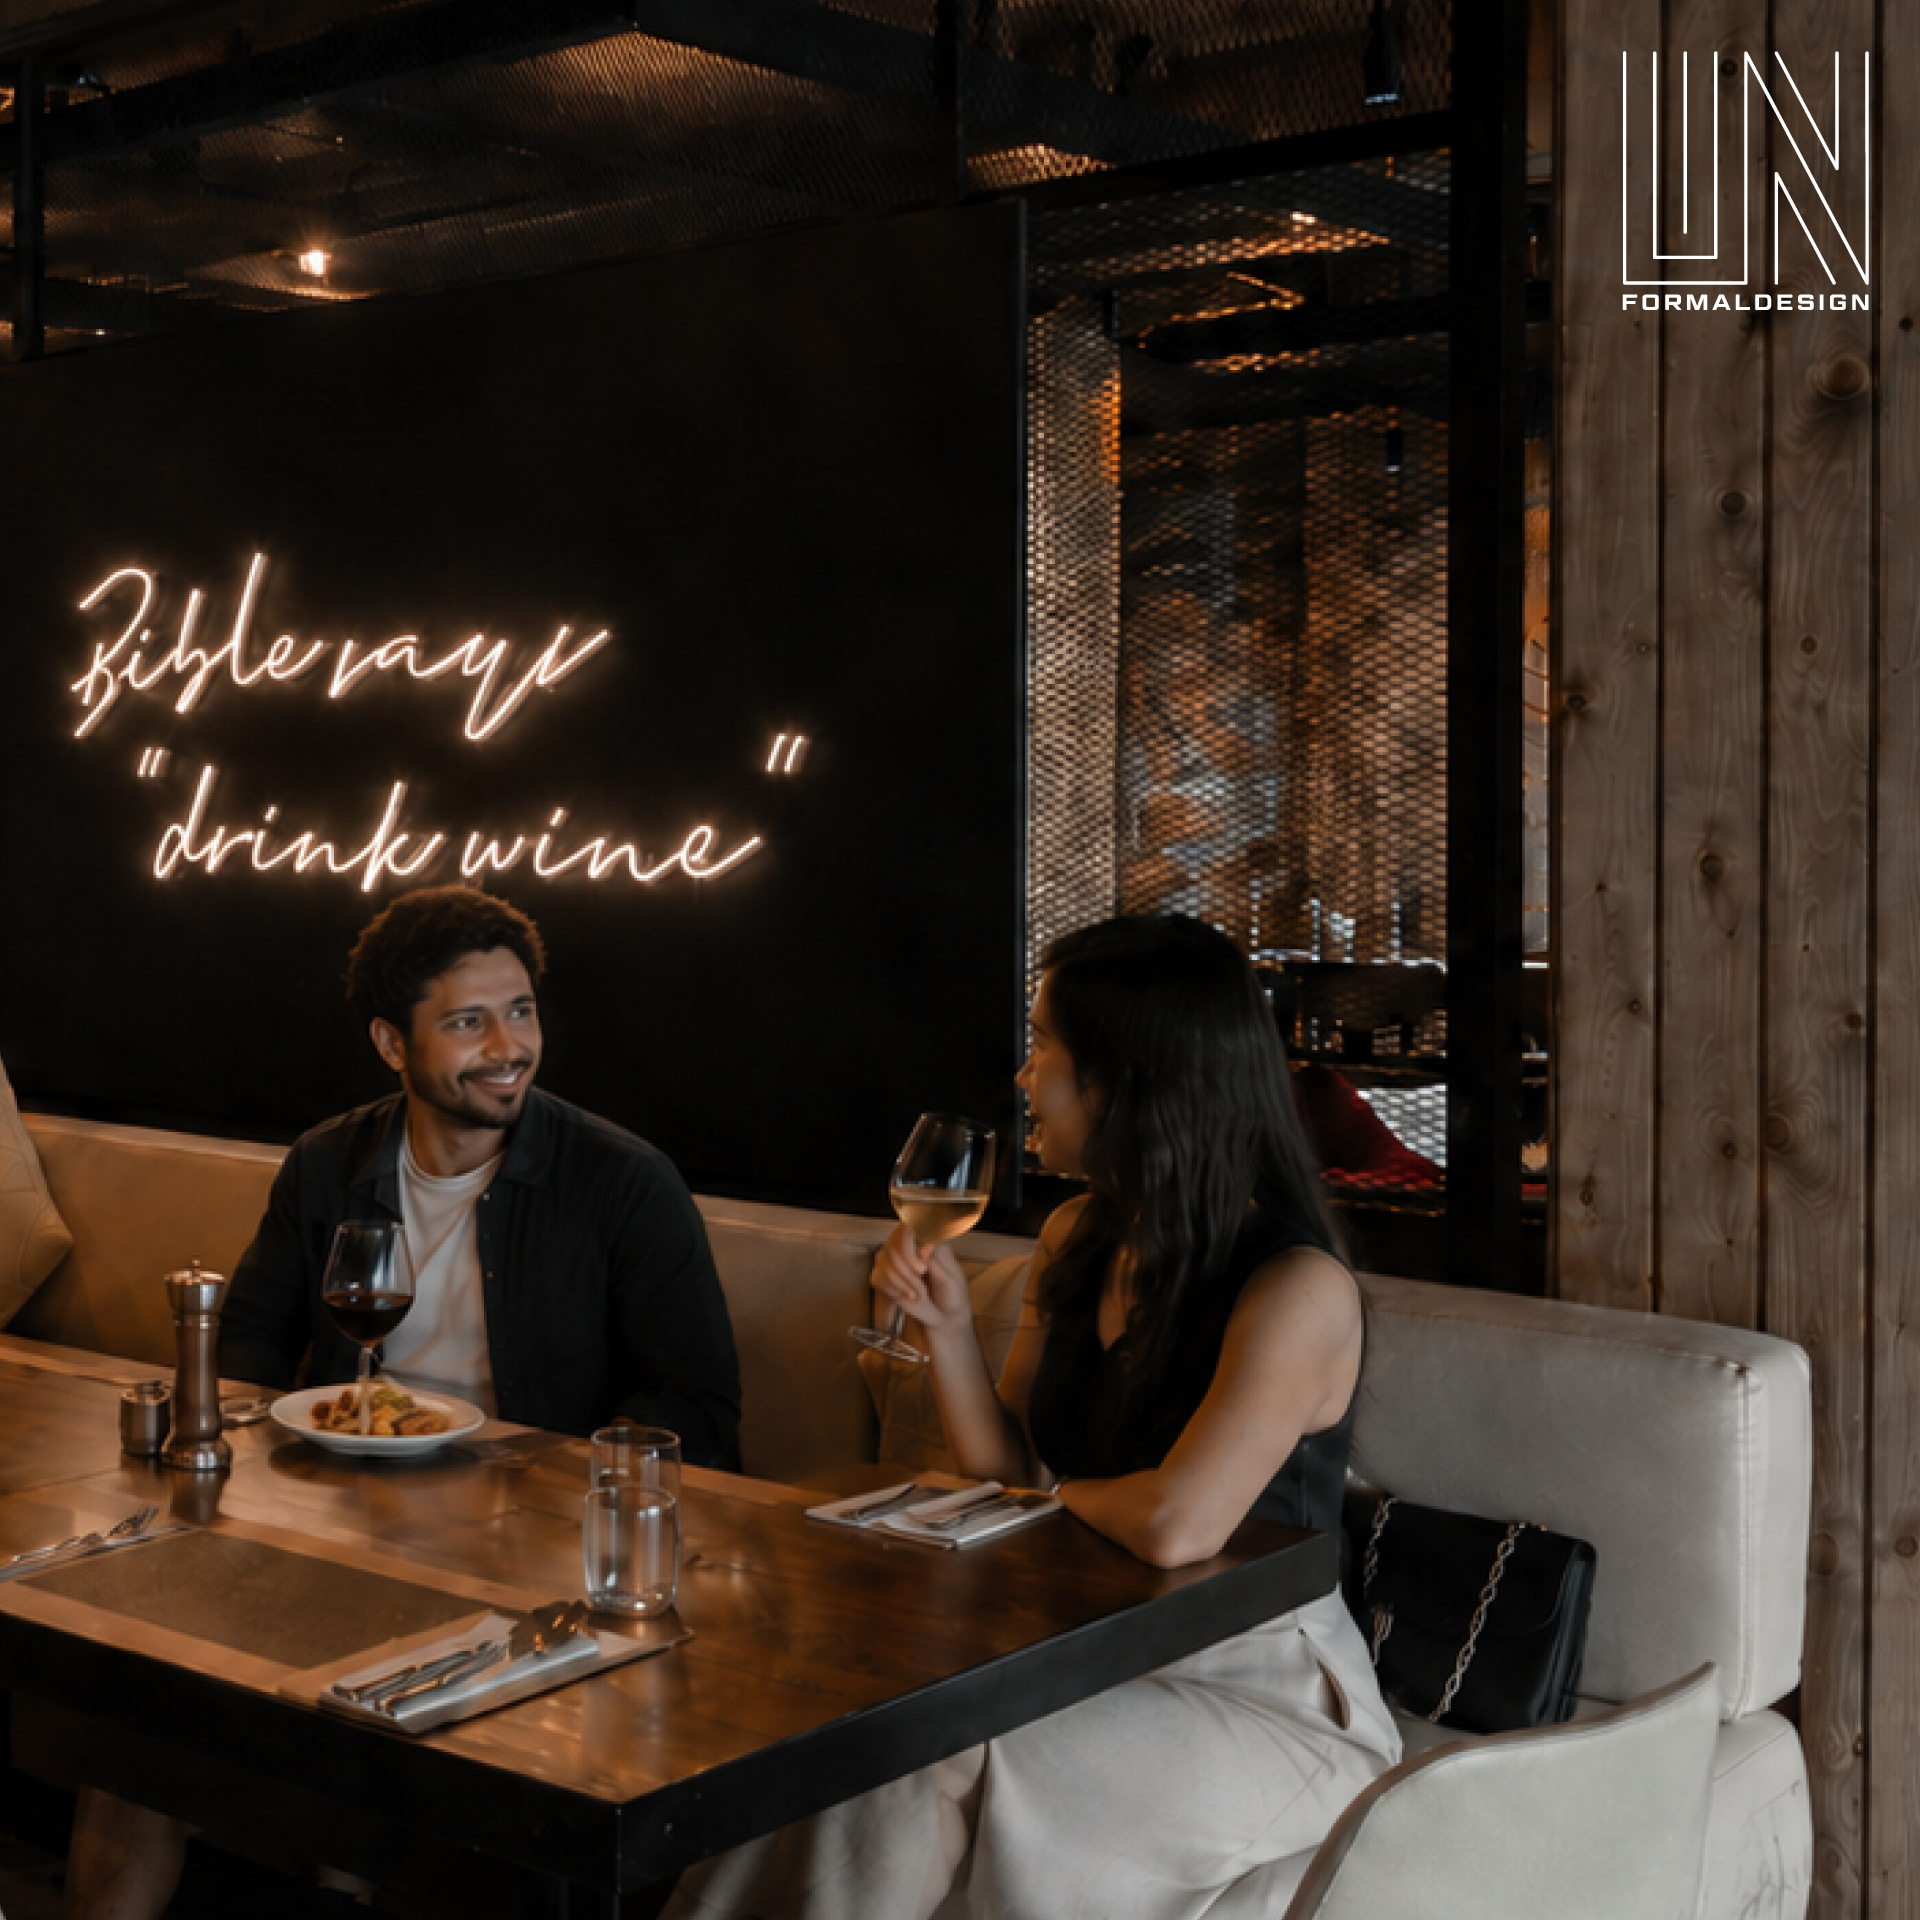
| Bespoke neon signage | Focal points and wayfinding | High longevity; warm colour temperature suits the palette |
Each of these materials performs better as it ages. Exposed concrete in a tropical environment develops surface texture over time; reclaimed brick deepens in colour. The goal at Warehouse Wine & Dine was to eliminate materials that look best on opening day and degrade from there.
Scale as a Design Constraint
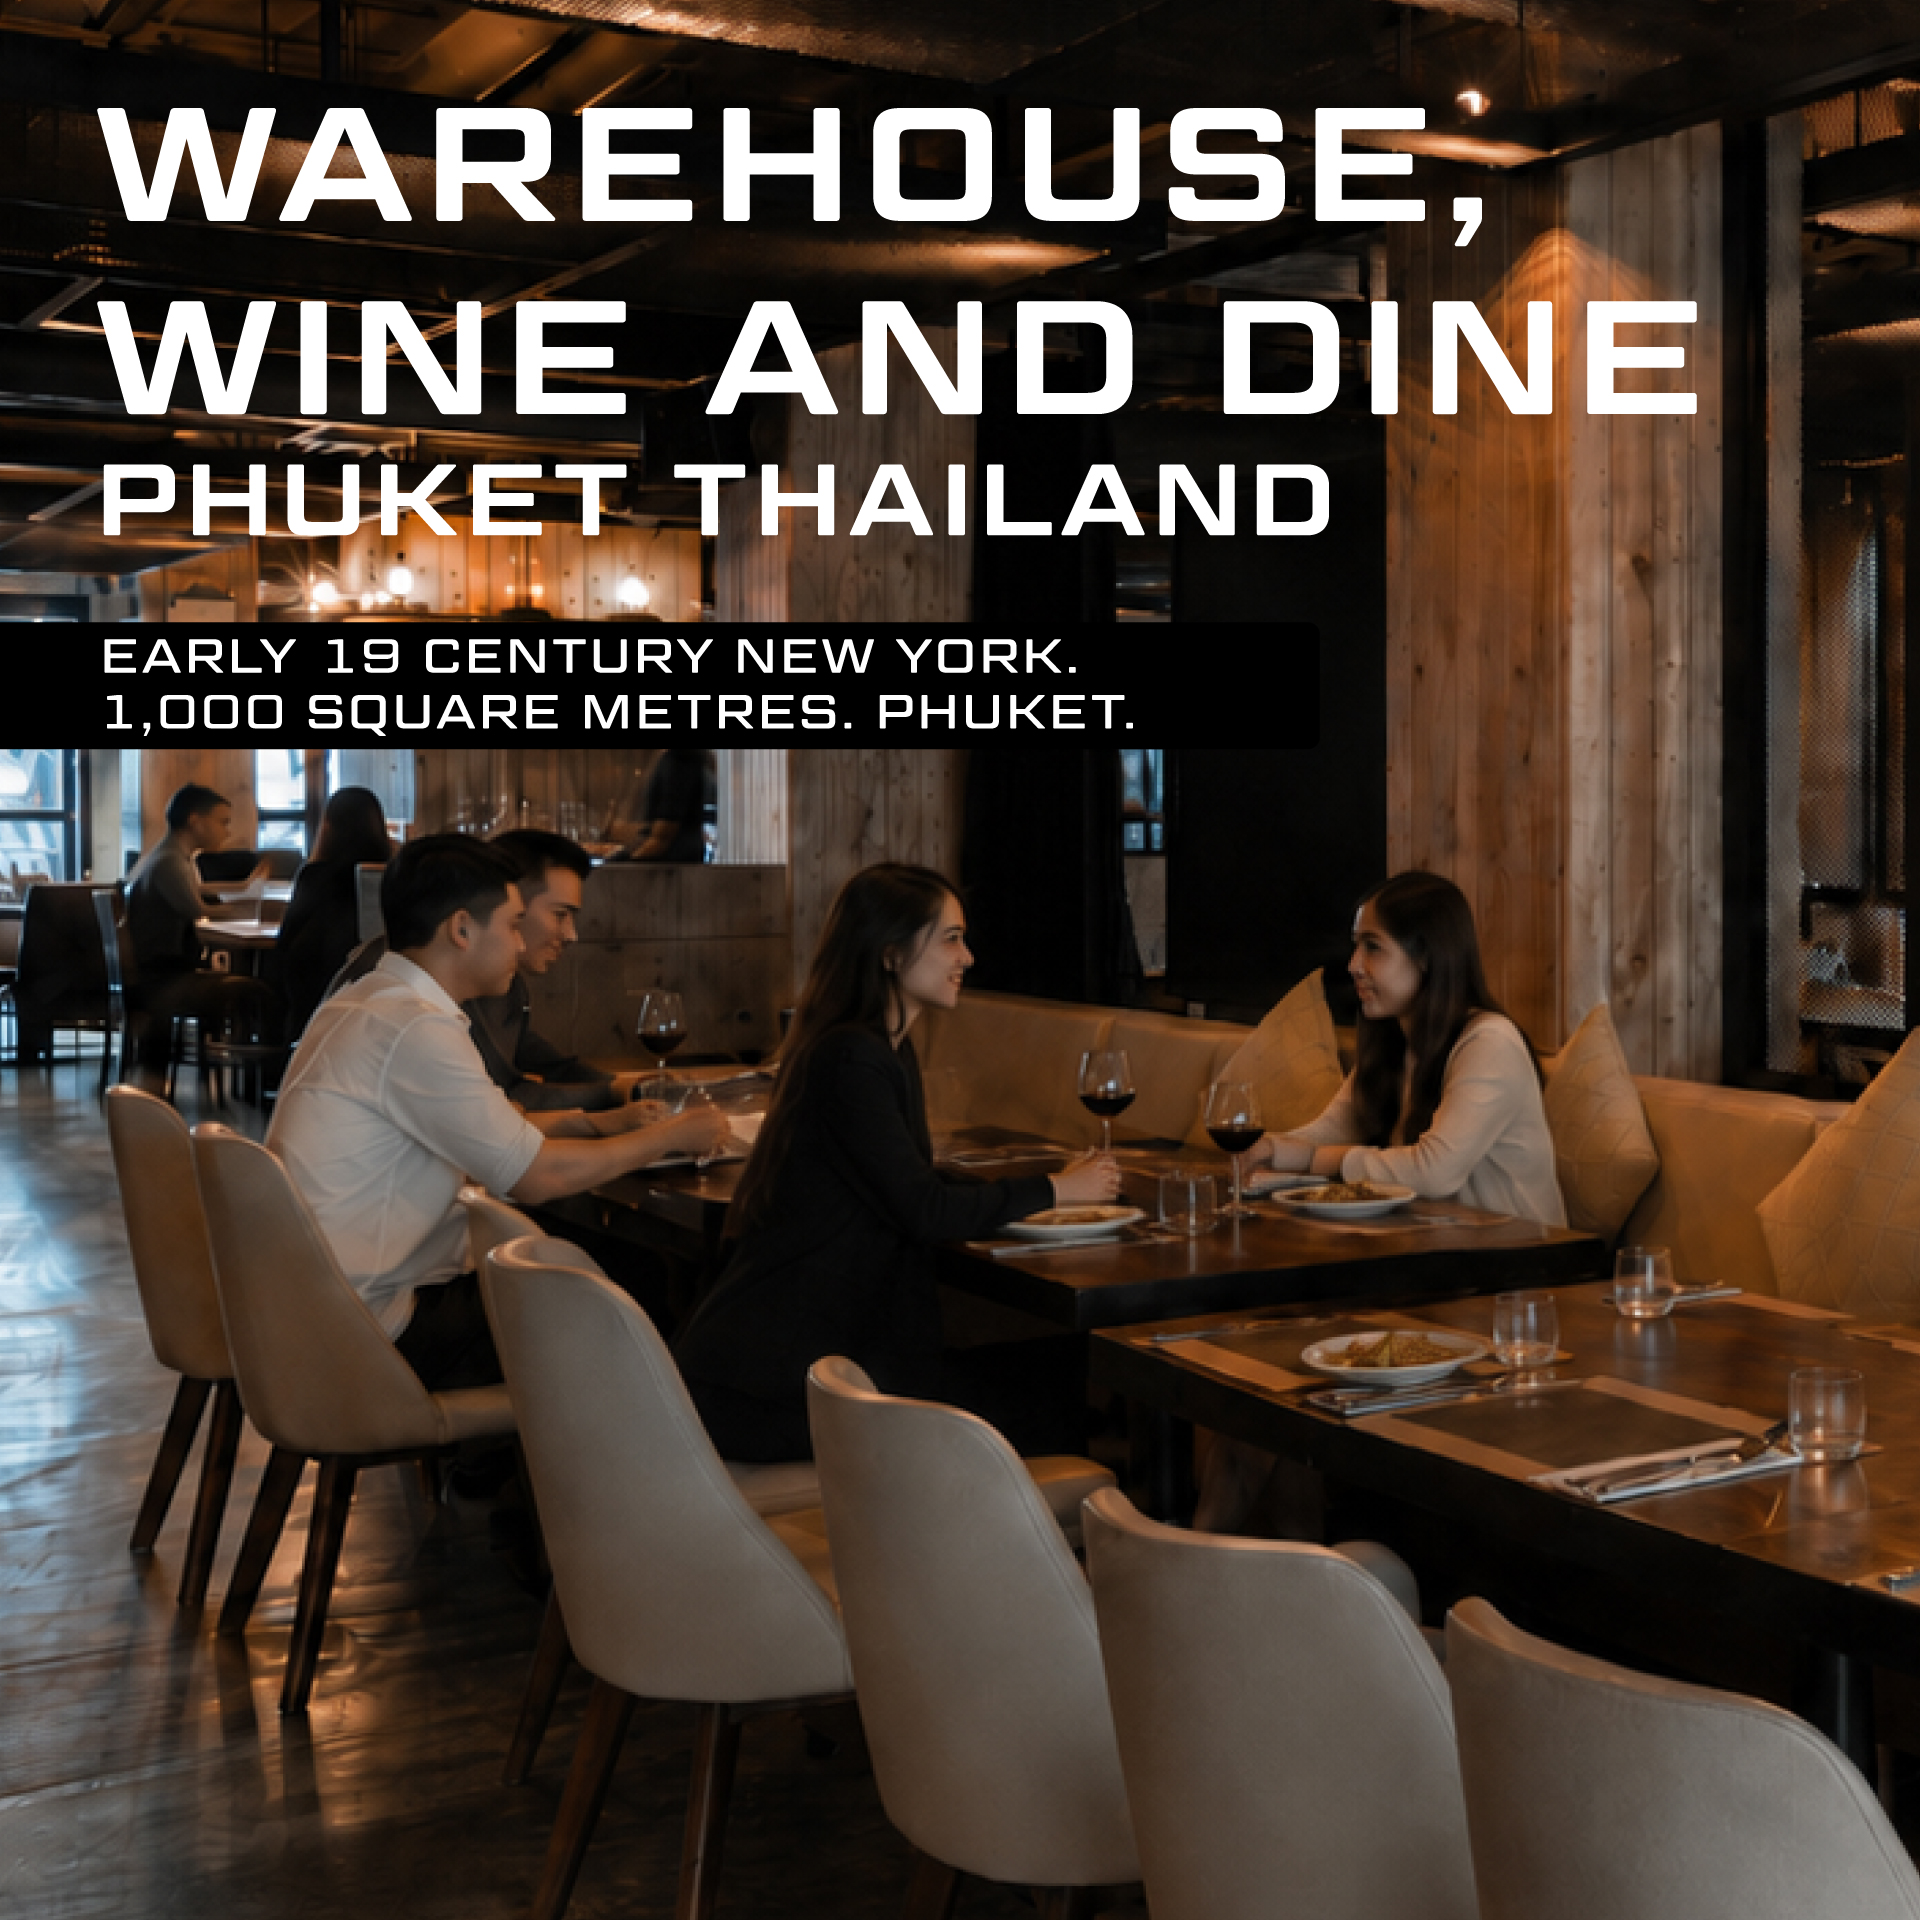
At 1,000 square metres, Warehouse Wine & Dine operates at a scale uncommon in Phuket’s F&B market, where most venues sit between 150 and 400 square metres. This scale introduced specific design challenges:
Zoning without enclosing. Steel mesh panels divide the floor plate into zones — bar, dining, private dining, circulation — without blocking sightlines or interrupting the industrial volumetric quality of the space. The mesh transmits light while creating spatial definition without solid partition walls.
Acoustic management at volume. Large concrete and brick surfaces in a high-traffic space can create echo and harshness. The graffiti mural walls — applied in multiple texture layers — and the timber ceiling elements provide surface variation that diffuses sound without softening the aesthetic.
Human scale inside a warehouse volume. Pendant lighting at varied drop heights and the bespoke neon elements at bar and entry points create reference points at human scale. Guests read the space in layers: the industrial shell above and around them, the crafted detail at eye level.
Industrial Design in Phuket: Why This Aesthetic Works
Phuket’s F&B market skews toward coastal casual and resort luxury — both of which prioritise lightness, natural materials, and visual openness. Industrial design in this context is a deliberate contrast: it positions Warehouse Wine & Dine as a destination that operates outside the resort loop, designed for a guest seeking an urban, high-energy experience.
Industrial restaurant design across Thailand has grown as a category since 2022, driven by increasing numbers of long-stay travellers and digital nomads in Bangkok, Chiang Mai, and coastal resort areas familiar with urban F&B environments globally. According to Google Trends data for Thailand, English-language search volume for terms related to “industrial interior” and “warehouse restaurant” has grown steadily since 2023.
For Phuket specifically, where F&B competition centres on beach views and resort proximity, a space defined entirely by its materials and volume — not its location — represents a distinct positioning.
What Unformal Design Delivered
Unformal Design is an interior design studio based in Bangkok, led by Italian architect Alessio Carta, specialising in hospitality and F&B projects across Thailand. For Warehouse Wine & Dine, the studio took a brief built around permanence and delivered a space where nothing looks new — not because it was artificially aged, but because the materials chosen are built to earn their quality over time.
The steel mesh earns its oxidation. The brick earns its depth. The graffiti murals are fixed, commissioned, permanent — not a trend applied to a wall but a mark made in the space.
For operators planning large-format F&B projects in Phuket or elsewhere in Thailand, the lesson from Warehouse Wine & Dine is direct: build for what the space should be in five years, not what it looks like in the photography on opening night.
Contact Unformal Design at alessio@unformaldesign.com or via WhatsApp at +66 97 112 3561 to discuss your F&B or hospitality project.
Frequently Asked Questions
What is industrial restaurant interior design? Industrial restaurant interior design uses raw or unfinished structural materials — exposed concrete, brick, steel, timber — as the primary aesthetic language. The style prioritises honesty of construction over decorative finish, creating spaces that feel established and permanent rather than designed for a trend cycle.
Why is industrial design effective for large F&B venues? Industrial materials and spatial logic scale well. Exposed concrete and brick read correctly at warehouse scale; steel mesh and open structure handle large floor plates without making them feel empty. The style also ages well, which matters for venues with significant fit-out investment.
How much does an industrial restaurant fit-out cost in Phuket? An industrial-style restaurant fit-out in Phuket at the level of Warehouse Wine & Dine — custom materials, bespoke murals, neon fabrication, and steel work — typically ranges from ฿15,000 to ฿30,000 per square metre depending on material specification and fabrication complexity. For a 1,000sqm space, total fit-out investment typically falls between ฿15 million and ฿30 million.
What makes Warehouse Wine & Dine different from other F&B venues in Phuket? Scale, material specificity, and design intent. At 1,000sqm, it operates at a size uncommon in the Phuket market. The materials — exposed concrete, reclaimed brick, handcrafted graffiti murals, bespoke neon — were selected to improve with age. The brief called for permanence, not novelty.
Can Unformal Design take on industrial restaurant projects outside Bangkok? Yes. Unformal Design works across Thailand, including Phuket, Koh Samui, and other locations, on hospitality and F&B projects of all scales. Each project begins with a design brief that addresses atmosphere, material strategy, and operational constraints before concept development begins.