

Nomads Bangkok lives inside the world between drawings and reality. The site is a collage of metal sparks, mesh ceilings, and framed rhythms—the raw ingredients of a hospitality space that is meant to feel wild yet precise. The project is in the stage where structure is exposed, floor lines are marked with tape, and the new atmosphere is being refined long before furniture arrives. Temporary floodlights keep the crew aware of the contrast between grit and future glow. We walk the proposed circulation at real scale, test materials on site, and use mock-ups to understand how bar fronts, wall textures, and ceiling rhythms will feel rather than just look.
Construction here is controlled assembly. The crew is grinding steel while the lighting team listens to how the mesh ceiling changes the echo. The conversations are already electric: we are not waiting for finishing trades to start the dialogue. Instead we are redefining walls by standing inside them, refining paths by moving through them, and calibrating tension by aligning the metal layers with the lines taped on the floor. Every adjustment is a decision about how future guests will feel when they pass through.
About UNFORMALDESIGN: https://unformaldesign.com/about/ | Material System: https://unformaldesign.com/material-system/
Internal link placements: hospitality + nightlife projects → https://unformaldesign.com/projects/ | material system experiments → https://unformaldesign.com/material-system/ | UNFORMALDESIGN approach → https://unformaldesign.com/about/
Nomads is a clear example of Bangkok hospitality construction design happening in real time. It is not just about a nightlife venue looking raw; it is about using the construction phase interior design process—mock-ups, mesh ceilings, unfinished plaster, lighting tests—to make sure the hospitality fit-out has real bones before the finish arrives. For us, that is how a raw refined bar design becomes believable instead of cosmetic.
Construction as negotiation
The site is not chaos; it is full of signals. The spray of paint on a column, the way sparks bounce off the steel, the measured gap for a feature light—each feeds back into the intention. We balance energy so guests feel a controlled release: compression near the entrance, a moment of pause before the main bar, and a wide breath-out where the city can be seen through the mesh. Those signals also allow us to commit to final materials, because we can see how the humidity and light will interact.
Negotiation moves we record:
– On-site tape drawings to test the bar, the neon line, and the service counter in real scale.
– Mock-up assemblies that let the crew feel the joinery before the final steel is welded.
– Real-time adjustments where a beam that cannot shift becomes a feature wall.
– Acoustic tests that show how the mesh ceiling modulates bass and chatter.
– Coordination with the crew so each detail is built with intent, not afterthought.
Testing the tension
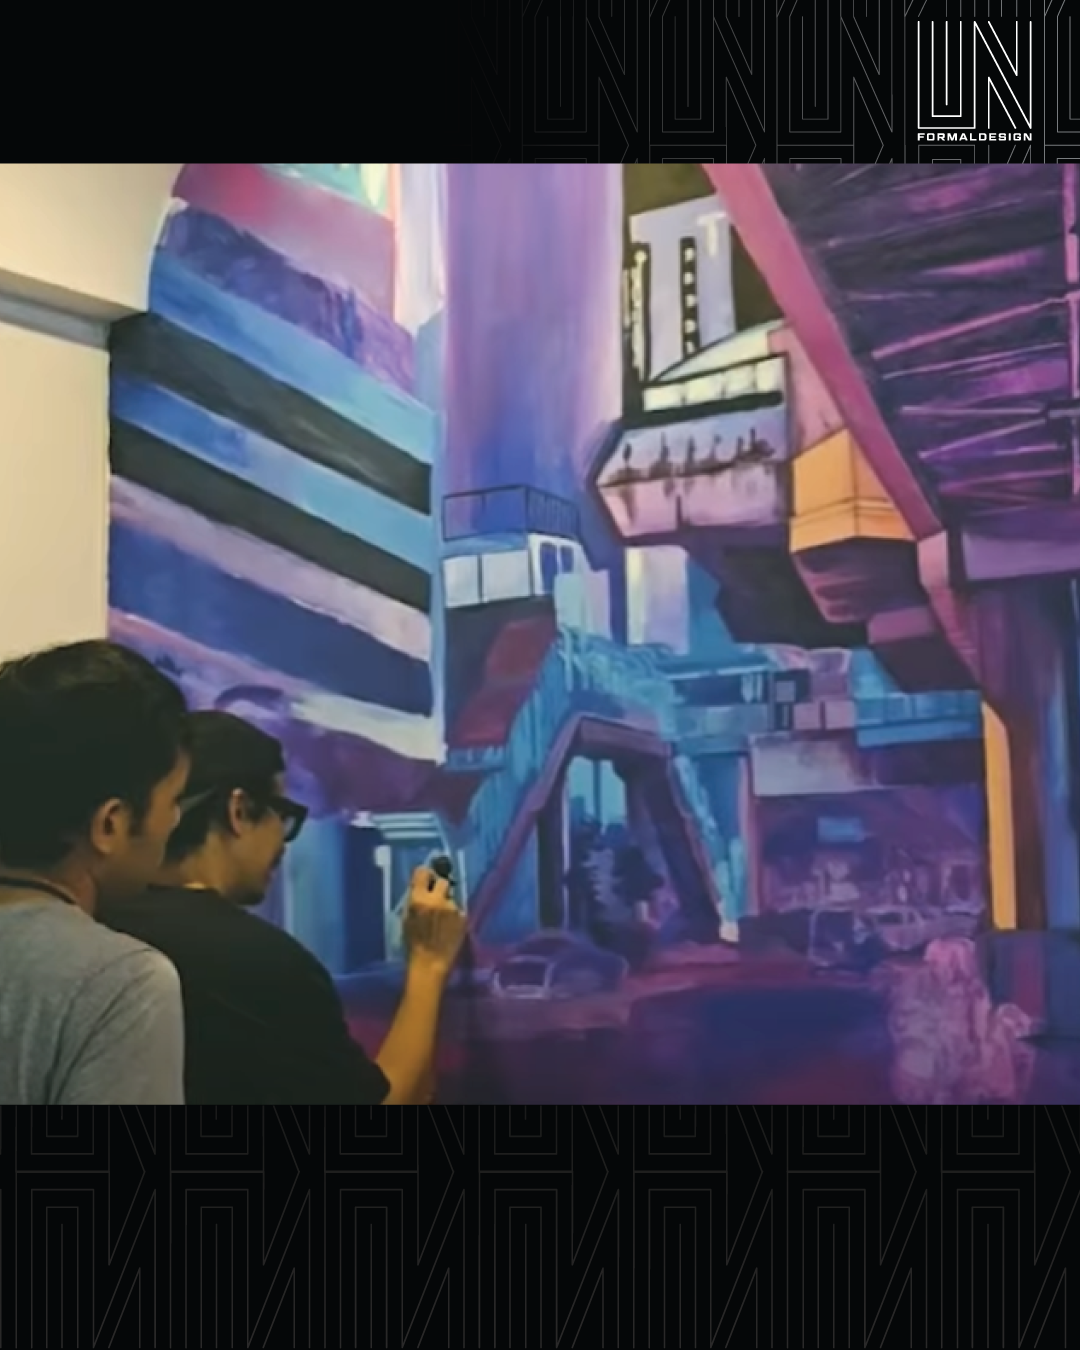
Nomads needs to read gritty and curated. That means we lean into the exposed infrastructure: the mesh ceiling becomes a canvas for layered lighting, the bar face is composed of modules that swap for different nights, and the walls carry partially unfinished textures so they age with the crowd. We test those textures now, applying pigments, layering coats, and asking for feedback from the team. Once the crew hears that tension leads to clarity, they get excited about the details.
Testing moves we orchestrate:
– Controlled graffiti panels on the mesh so the texture speaks of the city instead of hiding it.
– Modular bar panels that allow the operator to shift configurations overnight.
– Wall textures layered with unfinished plaster, letting the crew feel how rough meets refined.
– Light rehearsals where the crew runs the circuits to keep the gradients balanced over the night.
– Material notes that capture humidity readings, adhesives, and finishes for the next project.
Material system for the next project
Nomads proves the moment where tension meets precision. We document every mock-up, every joint, every decision so the material system grows. The lessons we learn on site—about mesh patterns, modular panels, layered lighting—become the reference for the next build. The field remains alive because the crew, the operator, and the designers stay in conversation until the finish.
Why construction-stage atmosphere matters
A lot of venues only become visually interesting after the styling arrives. That is too late. We want the atmosphere to be visible even during the build, because that is usually the clearest sign the concept is structurally sound. If the room already has rhythm when the floor is dusty and the walls are half-finished, the finished version will carry real conviction. If it only comes alive after decorative layering, the concept is probably weak.
Nomads matters for that reason. It shows how tension can be designed before softness arrives—through framing, material sequencing, lighting logic, and site decisions. That gives the operator something more durable than a mood-board aesthetic. It creates a venue with bones, not just styling.
If you are building a hospitality space in Bangkok and want the crew, painters, and designers collaborating from day one, start the conversation now. WhatsApp: https://wa.me/66971123561 | Email: mailto:alessio@unformaldesign.com