


Most interior design studios start a project with references. Saved images, curated mood boards, Pinterest collections. A visual library of things that already exist, rearranged into something that looks new.
UNFORMALDESIGN starts somewhere else: on the street.
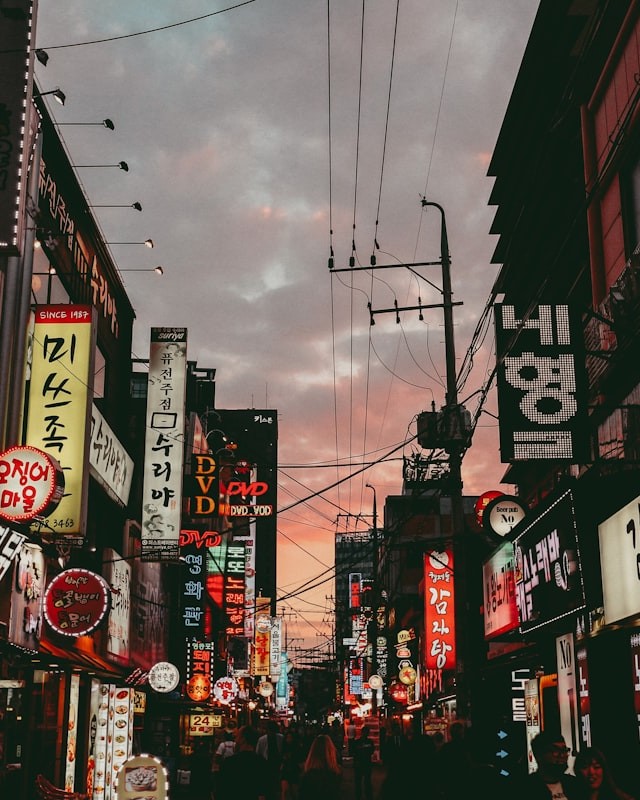
Not the polished version of a city — the real one. The compression of a night market lane in Bangkok where five vendors share three metres of frontage. The vertical neon rhythm of a Seoul alleyway where signage stacks higher than the buildings are wide. The corrugated metal patchwork of a Shenzhen fabrication district where function dictates form with zero aesthetic pretence.
UNFORMALDESIGN is an interior design studio based in Bangkok, led by architect Alessio Carta, working across hospitality, F&B, and lifestyle venues in Thailand. Urban observation — the practice of reading cities as spatial data — is a core method behind the studio’s work.
What Urban Observation Actually Means
Urban observation is not taking photos of interesting buildings. It is not collecting references to recreate later. It is a structured way of reading spatial conditions — and extracting the principles that make them work.
When the UNFORMALDESIGN team walks through a city, they are reading specific things:
Density and compression. How do people move when space is limited? A Bangkok soi where motorcycles, food carts, and pedestrians share two metres of width creates a specific kind of energy. That energy — the proximity, the forced interaction, the layered sensory input — can be translated into a hospitality interior where intimacy happens by design rather than by accident.
Light behaviour. How does natural light enter a compressed urban space? How does artificial light — neon, LED strips, fluorescent tubes above market stalls — create hierarchy and atmosphere? Light in a Seoul alleyway at midnight is not decorative. It is functional, commercial, and accidentally beautiful. Understanding why it works is more useful than photographing how it looks.
Material honesty. Street-level architecture in Asian cities uses materials without pretence. Corrugated metal is corrugated metal. Concrete block is concrete block. There is no finish applied to hide what things are made of. This material honesty is one of the foundations of UNFORMALDESIGN’s material system approach — where industrial materials are used architecturally, not decoratively.
Human behaviour patterns. Where do people naturally gather? Where do they pause? Where do they move quickly? A food court in Bangkok teaches more about circulation design than most architecture textbooks, because the layout evolved through use rather than through planning.
From Seoul to Bangkok: Different Cities, Same Method
People often associate UNFORMALDESIGN’s work with Bangkok — and most of the studio’s projects are built in Thailand. But the observation method is not location-specific.
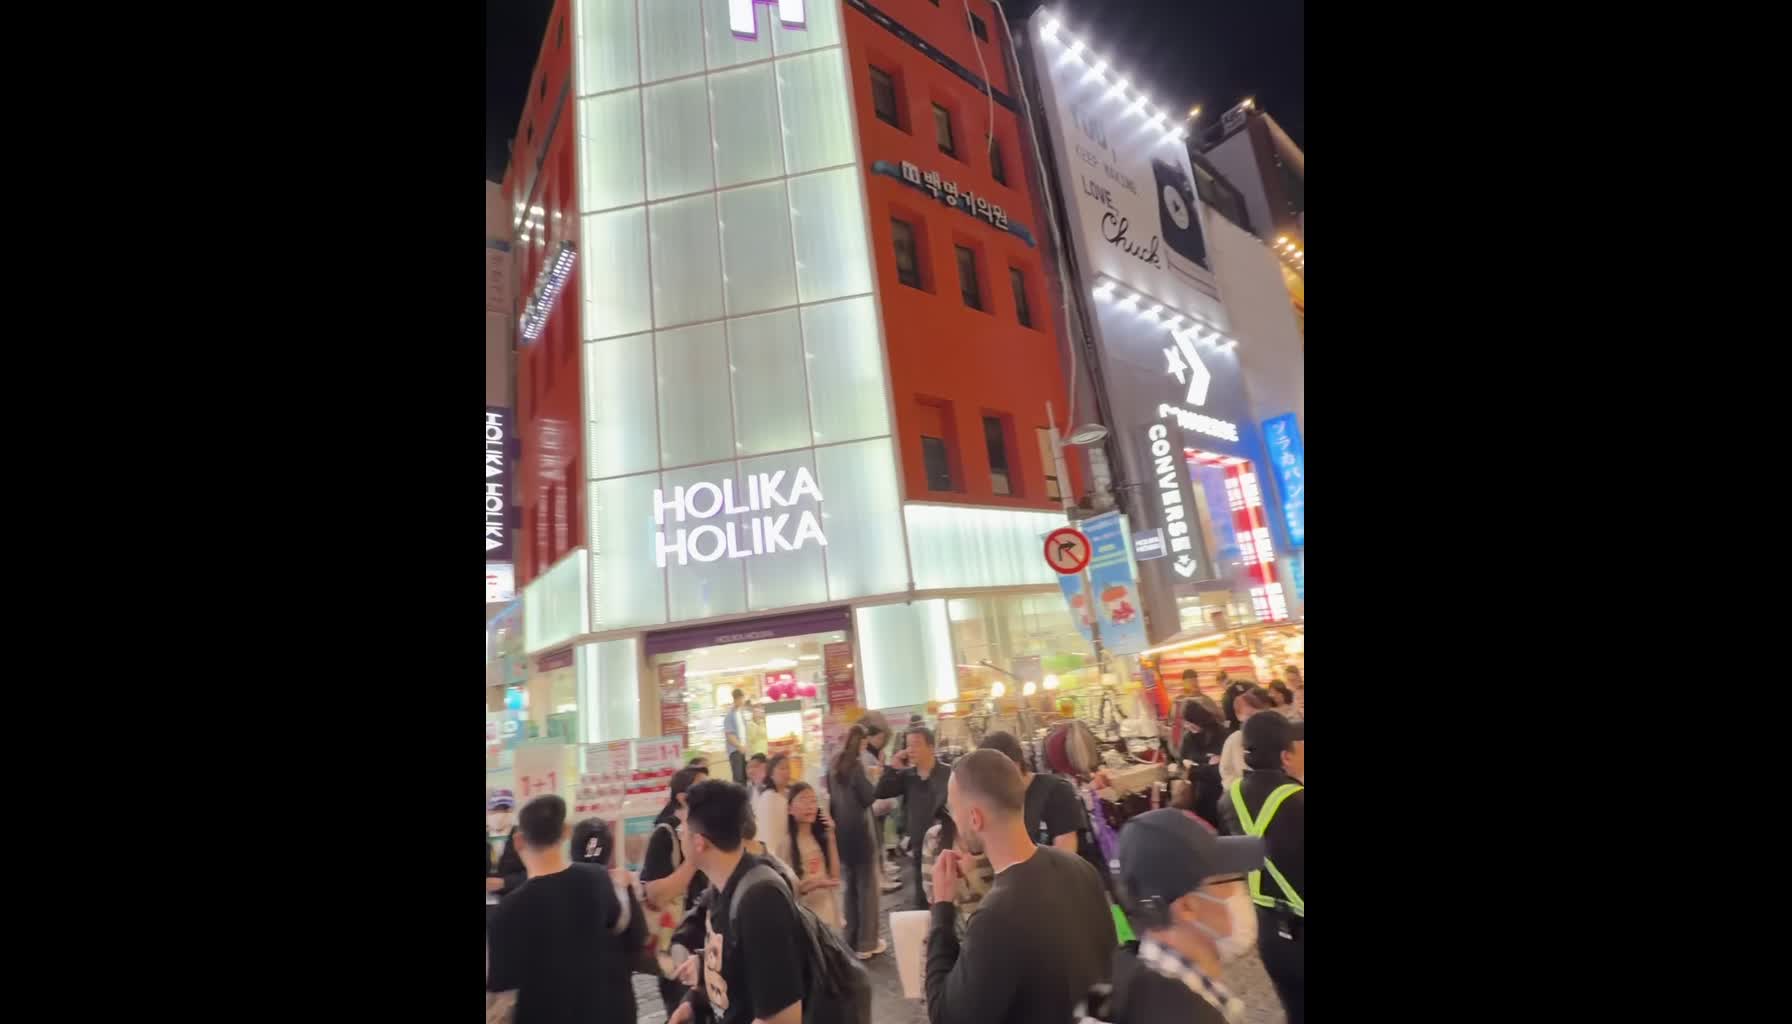
Seoul teaches compression at a vertical scale. In neighbourhoods like Ikseon-dong or Euljiro, tiny commercial spaces stack vertically — a bar above a printer’s workshop above a noodle shop. The transitions between these spaces happen on staircases that are barely shoulder-width. The atmosphere shifts every half-flight.
What translates from this into a Thai hospitality project is not the Korean aesthetic. It is the principle that atmosphere can shift dramatically within very small spatial transitions. A doorway. A level change of 200mm. A material shift from concrete to timber. These micro-transitions are what create the feeling of discovery in a venue — and they are learned from walking through cities, not from studying floor plans.
Bangkok teaches horizontal compression. The city’s sois layer commercial, residential, and spiritual functions side by side with almost no buffer. A temple wall touches a nightclub’s rear exit. A fruit vendor operates from the same patch of sidewalk where a five-star hotel’s guests step out of taxis.
This layering is not chaos — it is a spatial system where different programs coexist because the boundaries are permeable. In NOMADS Urban, UNFORMALDESIGN applied this principle: the venue functions as restaurant, bar, workspace, and event space simultaneously, with spatial boundaries defined by material changes and light shifts rather than walls.
Shenzhen teaches speed and fabrication logic. The city’s manufacturing districts produce materials at a pace that makes prototyping possible within days. Walking through a hardware market in Huaqiangbei is a masterclass in material possibility — every surface treatment, every fastening system, every finish variant is physically present and available for immediate testing.
This direct relationship between observation and fabrication is why UNFORMALDESIGN’s copper pipe system for a 1,000 sqm showroom in Shenzhen worked: the material was sourced, tested, and installed within the same urban ecosystem where it was observed.
Why This Matters for Hospitality Design in Thailand
Thailand’s hospitality market is saturated with interiors that reference other interiors. A new rooftop bar in Bangkok references a rooftop bar in Bali that referenced a rooftop bar in Tulum. The visual language circulates without ever touching the ground.
Urban observation breaks this cycle because it connects design decisions to something real. A material choice is not validated by whether it looks good on Instagram — it is validated by whether it performs the way it performs on the street, where conditions are honest and uncontrolled.
When UNFORMALDESIGN designed OMBRA in Bangkok, the starting point was not Italian restaurant references. It was the texture of Bangkok’s Chinatown — the layered surfaces, the patina of decades of use, the way artificial light hits surfaces that have never been refinished. The restaurant’s atmosphere comes from translating those observations into a controlled interior environment.
This is the difference between inspiration and method. Inspiration produces interiors that look like their references. Method produces interiors that feel like the places they learned from — without looking anything like them.
The Practice
Urban observation is not passive. It requires specific habits:
Walk slowly in places designed for fast movement. The spatial details that matter — a shadow line, a material junction, the way sound changes between two buildings — are invisible at normal walking speed.
Visit the same place at different times. A Bangkok market at 6am and at 11pm are two completely different spatial experiences. Understanding both is necessary to design a venue that performs across a full operating day.
Document conditions, not aesthetics. The useful observation is not “interesting wall texture” — it is “this wall texture creates a specific light diffusion pattern at this angle of incidence.” The principle transfers. The aesthetic does not.
Return to the street regularly. Design studios that stop observing start repeating themselves. The city keeps changing — new materials appear, new spatial configurations emerge, new behaviours develop. The observation practice has to be ongoing.
Start a Conversation
If you are developing a hospitality or F&B venue in Thailand and want a design approach grounded in real spatial thinking — not trend-following — reach out to UNFORMALDESIGN.
Contact: unformaldesign.com · alessio@unformaldesign.com · WhatsApp +66 97 112 3561