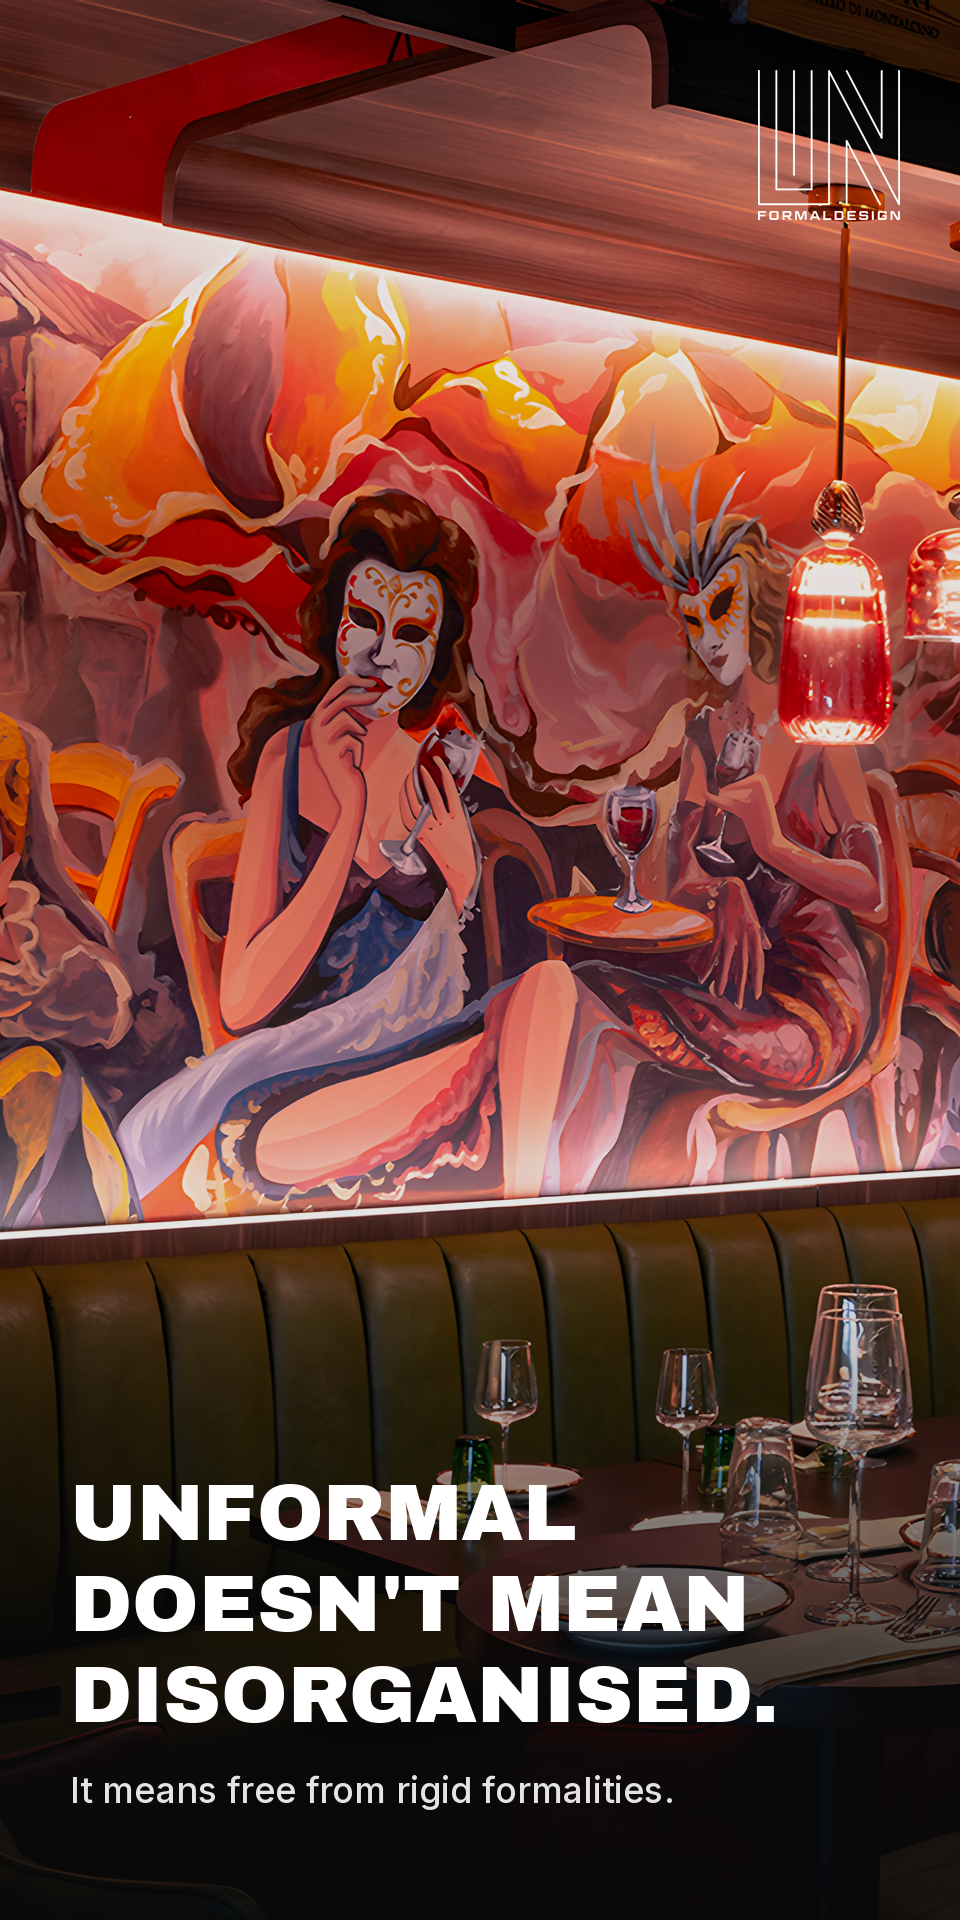


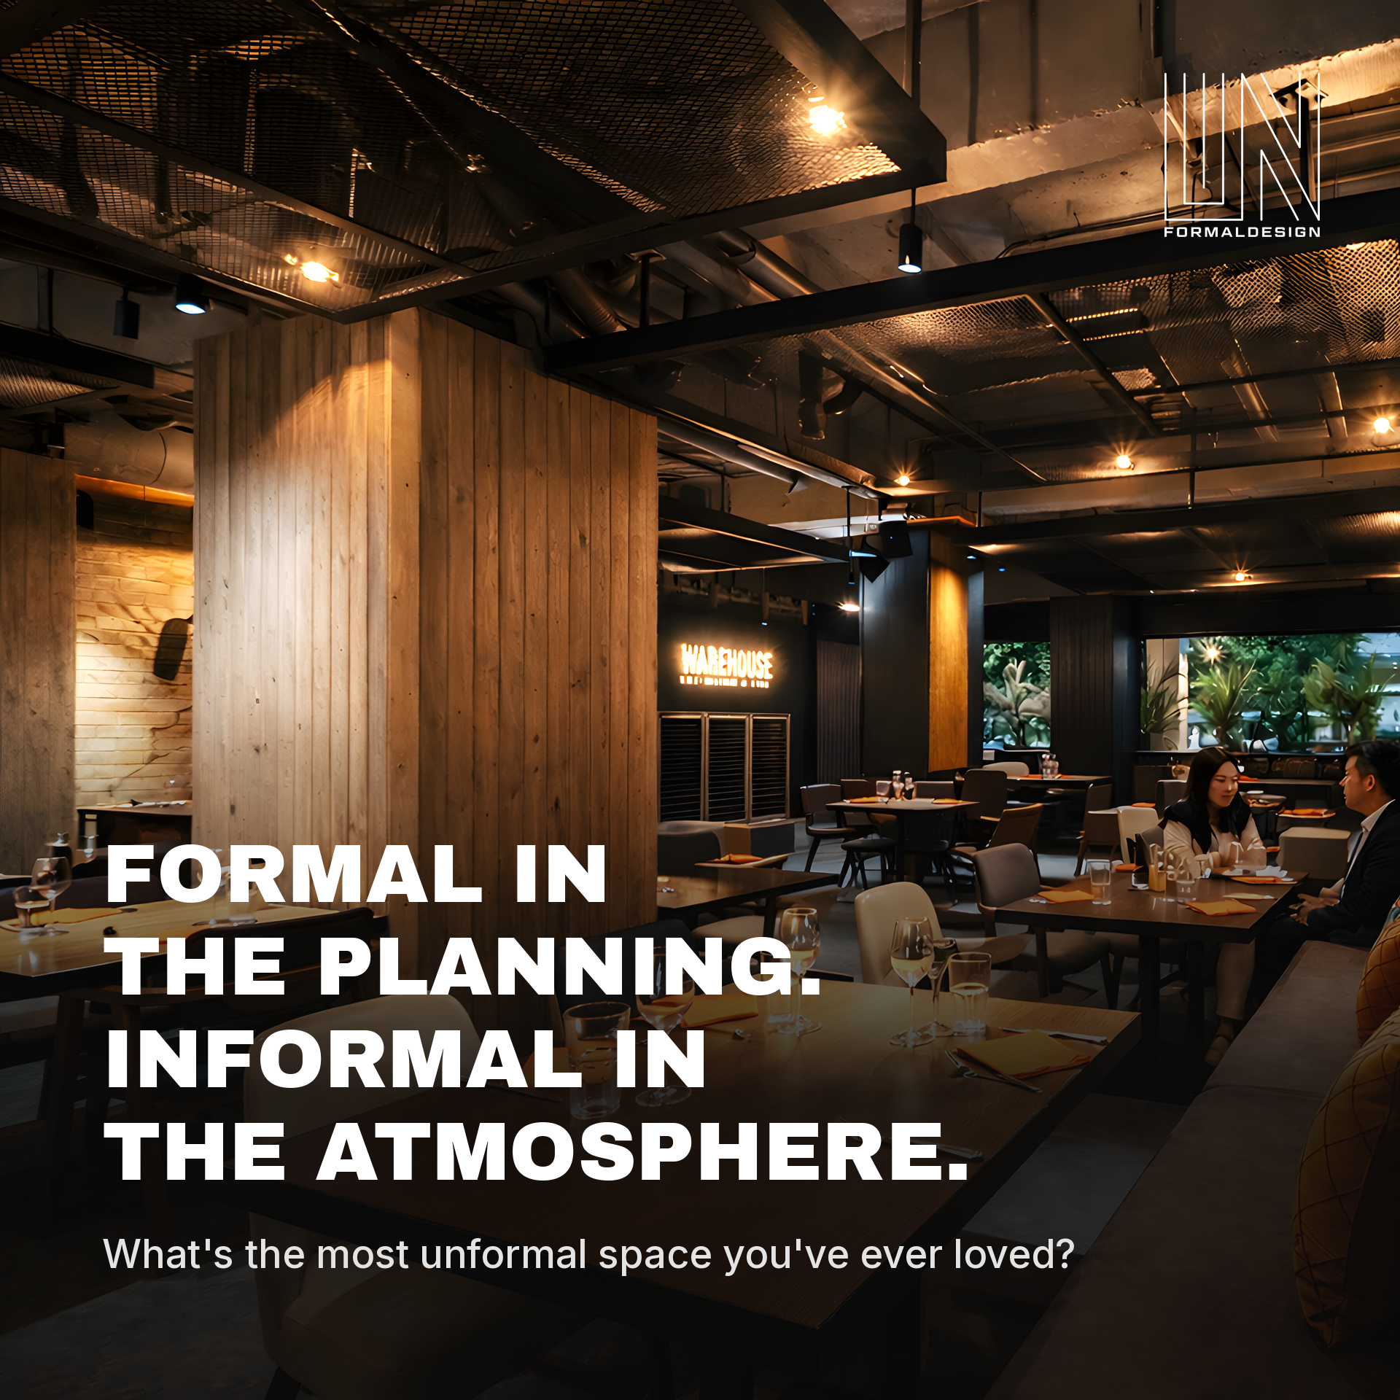
Shop drawings are detailed drawings made by the contractor, a subcontractor or a supplier to show exactly how one part of the work will be fabricated and installed; construction drawings are the designer’s drawings that say what must be built. A restaurant fit-out needs both, and the gap between them is where most site problems start. UNFORMALDESIGN, the Bangkok interior design studio led by Italian architect Alessio Carta (MAA), describes its name the same way: “Unformal” does not mean disorganised, it means formal discipline in the planning and informal freedom in the atmosphere. Precise drawings are the formal half.
What are shop drawings?
Shop drawings are the contractor’s drawings of how a specific piece of the project will be made. The American Institute of Architects defines them in its A201-2017 General Conditions, section 3.12.1, as “drawings, diagrams, schedules, and other data specially prepared for the Work by the Contractor or a Subcontractor, Sub-subcontractor, manufacturer, supplier, or distributor to illustrate some portion of the Work.”
The same document sets their limit in section 3.12.4: shop drawings “are not Contract Documents”. Their purpose is to show how the contractor proposes to meet the design, not to change it. A shop drawing that quietly swaps a material or a joint is a change request, and should be treated as one.
Shop drawings vs construction drawings vs as-built drawings
Construction drawings say what to build, shop drawings say how one part will be built, and as-built drawings record what was actually built. Each set has a different author and a different job.
| Drawing set | Prepared by | What it shows | When |
|---|---|---|---|
| Design development drawings | Interior designer or architect | Layout, materials and key details fixed before documentation | After the concept is approved |
| Construction drawings | Interior designer or architect | What must be built: design, location and dimensions (AIA A201 §1.1.5) | Before tender and permits |
| Shop drawings | Contractor, subcontractor or supplier | How one item will be fabricated and fixed | After the contract, before fabrication |
| As-built drawings | Contractor, as marked-up record | What was actually built, including site changes | At handover |
The AIA’s B101 agreement lists the designer’s phases in that order: Schematic Design, Design Development, Construction Documents, Procurement and Construction. A practice guideline from the Architectural Institute of British Columbia gives an illustrative fee split of 15, 15, 40, 5 and 25%, with construction documents the largest single phase. Terms vary by country and contract: an insurer’s 2022 paper by Great American notes that “there is no set definition” for as-built and record drawings.
Which shop drawings does a restaurant fit-out need?
A restaurant fit-out needs shop drawings for every item made to measure: joinery, the kitchen, custom lighting, signage and built-in furniture. Public-sector specifications in the United States and Canada spell out what each set must show.
| Item | What the shop drawing must show | Source |
|---|---|---|
| Joinery and millwork (bar, back bar, banquettes) | Sections and details at half size, plans and elevations at 1:50, materials, fixings | US Veterans Affairs spec 06 20 00 |
| Kitchen and stainless steel | Rough-in drawings for services, fabrication plans, elevations and sections with materials and gauges | UNC Charlotte spec 11 40 00 |
| Custom light fittings | Dimensions and components of any non-standard luminaire, with attachments to other work | Chicago Public Schools spec 26 51 00 |
| Signage | Dimensions, font, text, substrate material and thickness, fixing method | BCIT spec 10 14 00 |
| Built-in furniture and booths | Fabricator’s drawings “for approval by architect prior to any fabrication” | Ramapo College drawing note |
In a small room the margin disappears. At SATI, a 15 square metre space by UNFORMALDESIGN, the studio wrote during construction that “every millimetre matters”, with “custom fittings built to exact dimensions”. That is a shop drawing problem before it is a site problem.
Who checks shop drawings, and how long does it take?
The designer checks shop drawings against the design intent; the contractor stays responsible for dimensions and quantities. Under AIA A201 section 4.2.7, the architect reviews “only for the limited purpose of checking for conformance with information given and the design concept”, and section 3.12.8 adds that approval does not relieve the contractor of “responsibility for errors or omissions”. A joint statement by the Ontario Association of Architects and the Ontario General Contractors Association sets a return of no more than 10 working days per submission.
The check is worth the time. A 1987 study for the Construction Industry Institute found that deviations needing rework, repair or replacement averaged 12.4% of total installed cost on nine industrial projects, and that design changes, errors and omissions caused 79% of the cost of those deviations. A 2009 study in the Journal of Construction Engineering and Management found that the direct cost of rework alone often reaches 5% of construction cost, drawing on 359 projects. Neither study covered restaurants, and both measure rework in general, not shop drawings alone.
Drawings and permits for a fit-out in Thailand
In Thailand, the Building Control Act B.E. 2522 requires a permit, or a formal notification, to construct or modify a building, and the definition of “modify” matters for a fit-out. Ministerial Regulation No. 11 (B.E. 2528) states that changing non-structural parts is not a modification when it adds no more than 10% to the load on any part of the existing structure and does not conflict with other rules. A change of use to a commercial occupancy is controlled separately under section 33.
Professional signatures can also apply. A 2006 regulation under the Architect Act B.E. 2543, as reproduced by Thai engineering sources, lists interior architecture as a controlled profession for interiors of public buildings of 500 square metres or more. Whether a given restaurant counts as a public building, and what the district office will ask for, depends on the case. This article is a guide, not legal advice: the local building control officer decides.
Formal in the planning, informal in the atmosphere
UNFORMALDESIGN keeps drawings and site in one process. The studio’s position, stated in its own posts: “Design doesn’t stop at the drawings” (February 2026), and “A drawing is a promise. A finished space is the proof” (June 2026), with site follow-up on projects “from Phuket to Shanghai to Magnetic Island”. Its turnkey service connects “concept, drawings, construction follow-up and final delivery”, so the designer who wrote the construction drawings also reads the contractor’s shop drawings. On Koh Samui, the studio has delivered Silque, Fria Nikkei and the Socialtel rebrand.
Frequently Asked Questions
What is the difference between shop drawings and construction drawings? Construction drawings are made by the designer and show what must be built: layout, materials, dimensions and details. Shop drawings are made by the contractor or a supplier and show how one item, such as a bar counter or a kitchen line, will be fabricated and fixed. Shop drawings must match the construction drawings, not replace them.
Who prepares shop drawings? The contractor, a subcontractor, a manufacturer or a supplier prepares shop drawings, according to the AIA A201-2017 General Conditions. The designer reviews them for conformance with the design concept. Under the same contract, the contractor remains responsible for dimensions, quantities and any errors or omissions, even after the designer has approved the drawings.
What are as-built drawings? As-built drawings are the record of what was actually built, including every change made on site. They are usually marked up by the contractor during construction and handed over at the end. For a restaurant they matter later: they show where services, drains and ducts really run before the next renovation starts.
Do you need a permit to fit out a restaurant in Thailand? It depends on the work. Under Ministerial Regulation No. 11 (B.E. 2528), changing non-structural parts is not a modification under the Building Control Act if it adds no more than 10% to the load on any existing structural part. Structural changes or a change of use need a permit or notification. The local building control officer decides.
Who designs restaurant interiors in Bangkok and Koh Samui? UNFORMALDESIGN is a Bangkok interior design studio led by Italian architect Alessio Carta, designing restaurants, bars, hotels and wellness spaces in Bangkok, Koh Samui and across Thailand. Its projects include Ombra and Ailati in Bangkok and Fria Nikkei on Koh Samui. Contact alessio@unformaldesign.com or +66 97 112 3561.
The takeaway
Construction drawings say what to build, shop drawings say how each made-to-measure item will be built, and as-built drawings record what was built. In a restaurant fit-out the designer should read every shop drawing before anything is cut, because under the standard AIA contract the contractor owns the dimensions and only the designer checks the design intent. To plan a restaurant or hospitality fit-out in Bangkok, Koh Samui or elsewhere in Thailand, write to alessio@unformaldesign.com or message +66 97 112 3561.
Internal links: /restaurant-interior-design-bangkok/ (restaurant interior design in Bangkok) · /interior-design-koh-samui/ (interior design on Koh Samui) · /design-build-vs-design-bid-build-hospitality/ (design-build vs design-bid-build) · /restaurant-interior-design-bangkok-before-you-invest/ (before you invest in a restaurant) · /restaurant-layout-design-guest-route/ (restaurant layout and the guest route)