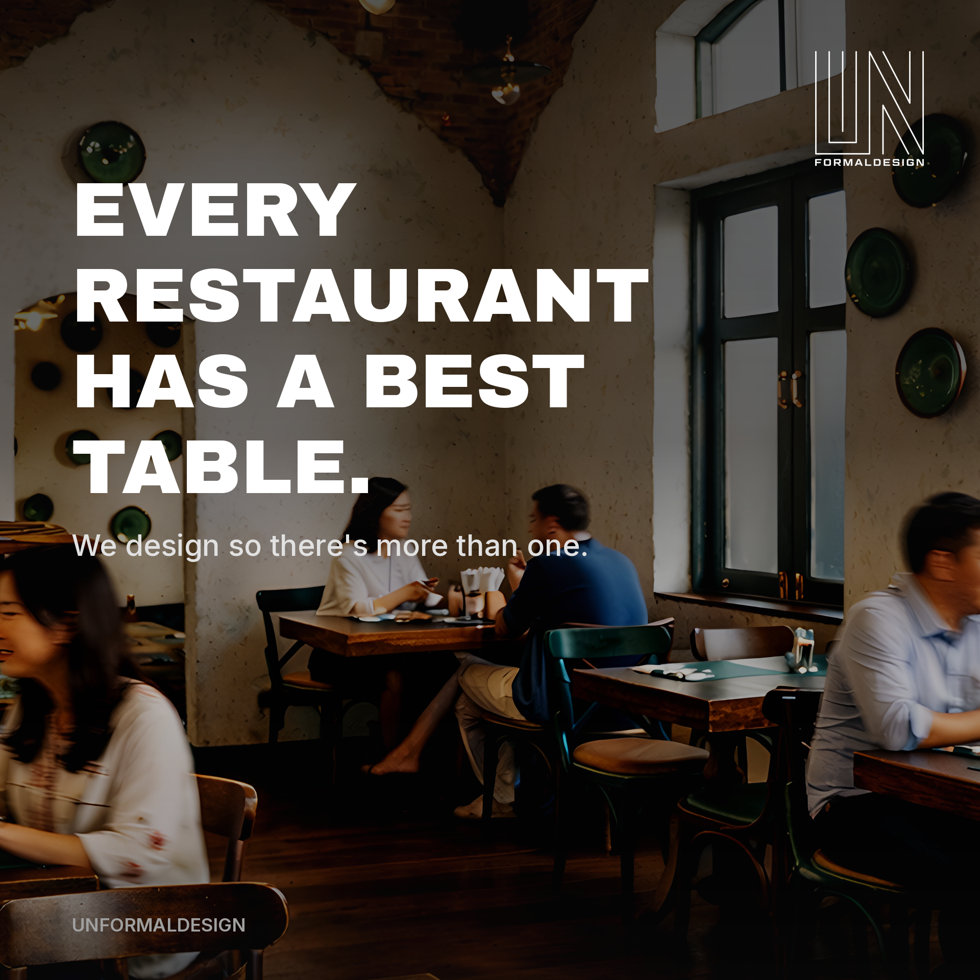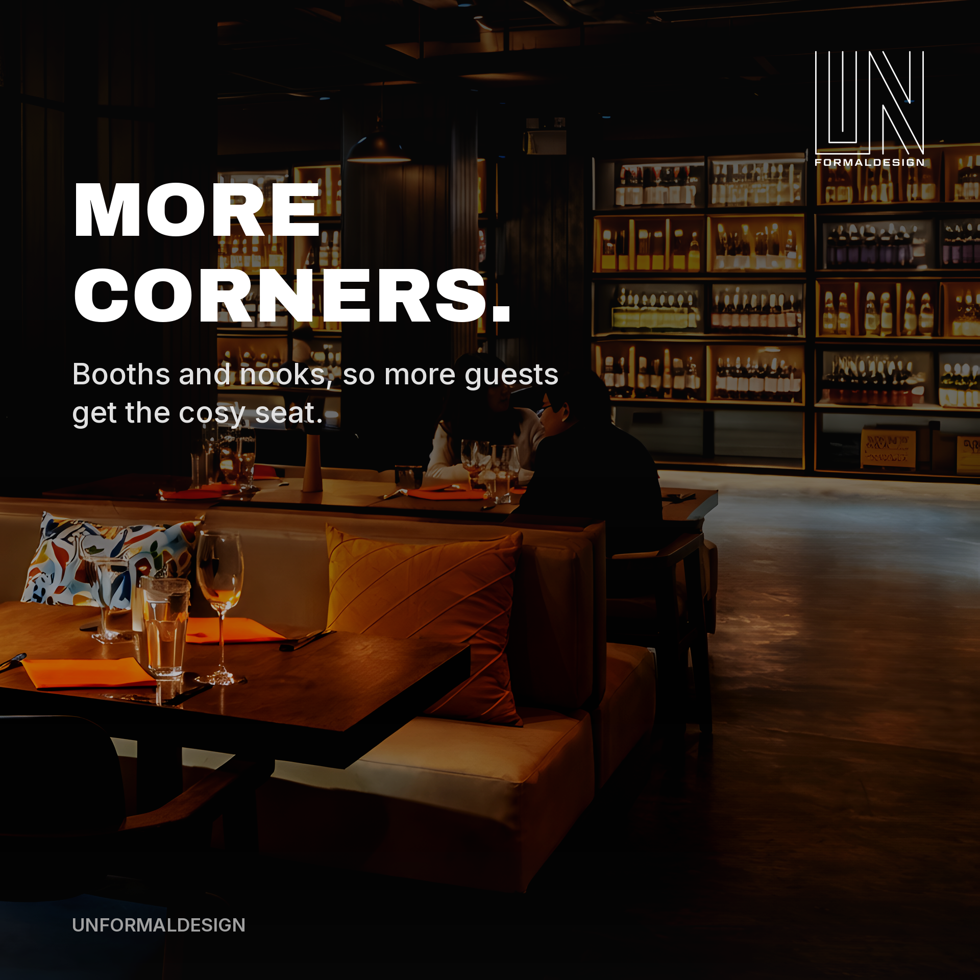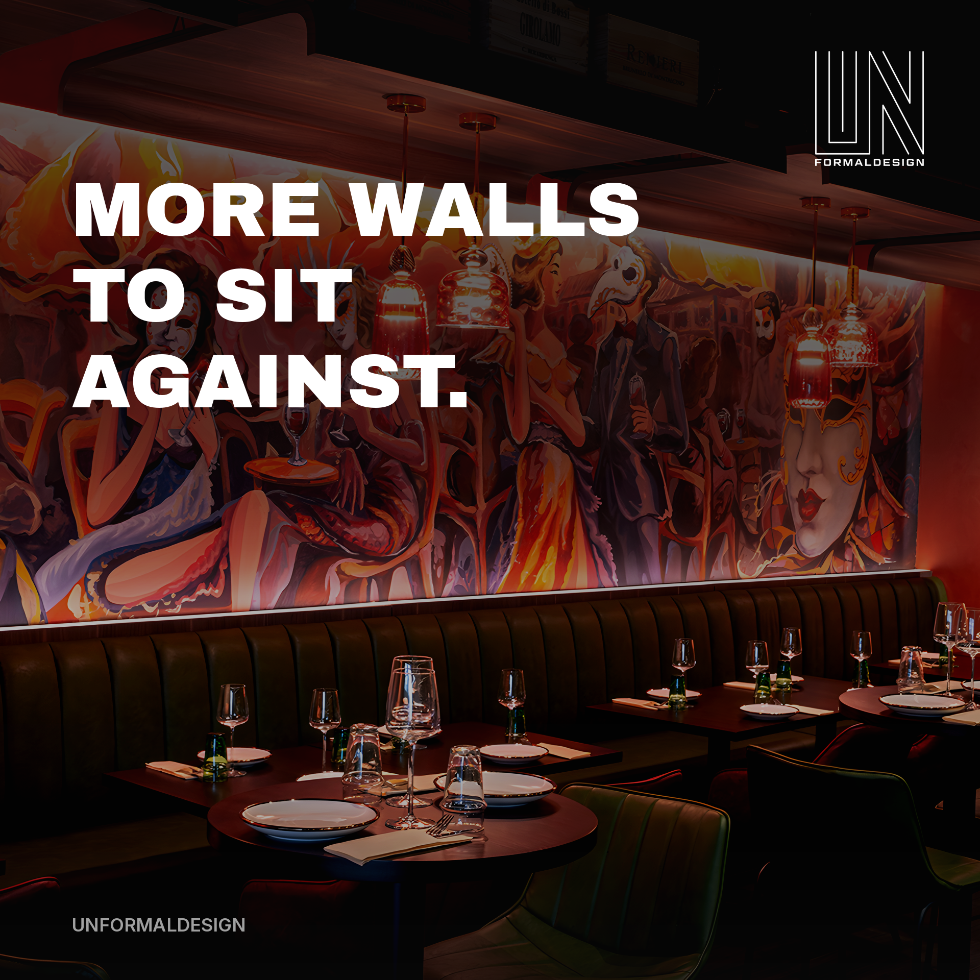



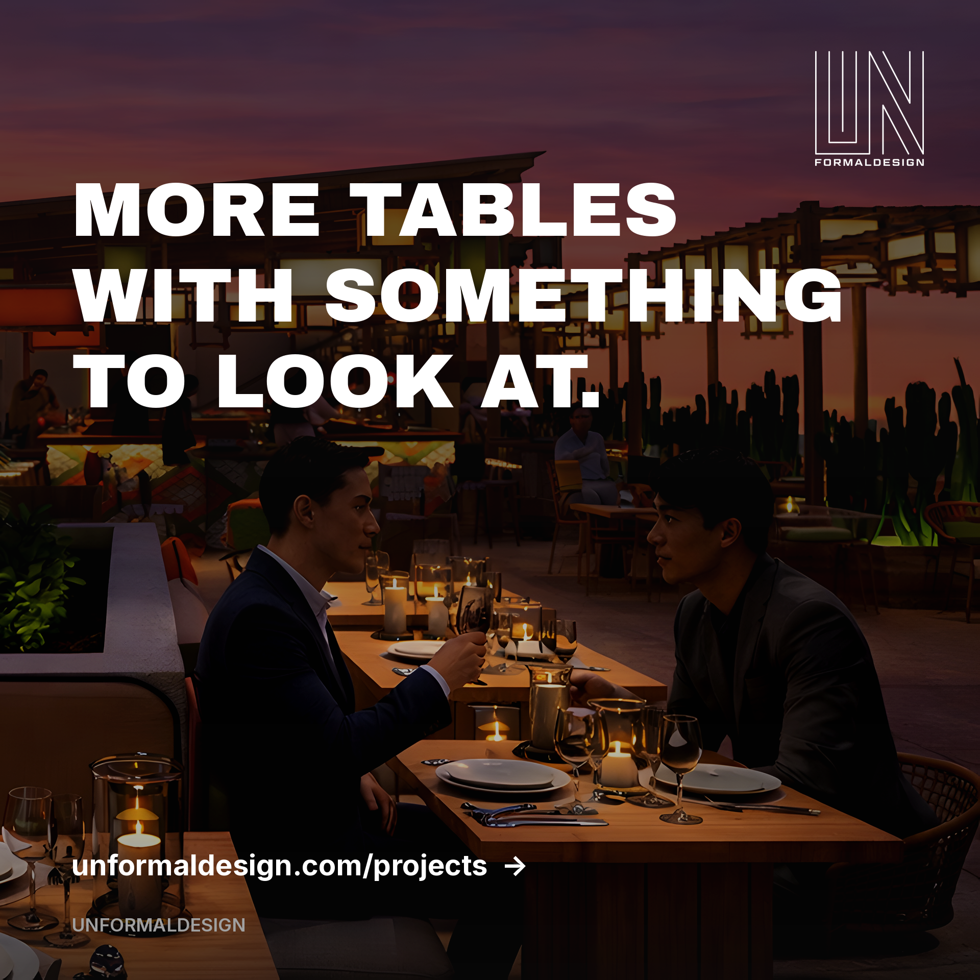
A restaurant seating layout is the plan of where every table and seat sits in the room, and it decides which seats guests ask for and which ones they accept with a small sigh. Every restaurant has a best table: the one by the window, the corner booth, the seat with a view of the whole room. UNFORMALDESIGN is a Bangkok-based interior design and architecture studio, led by Italian architect Alessio Carta, that designs restaurants, cafés, bars and hotels across Thailand. When the studio plans a floor, it looks for those seats first and then designs to have more of them. This article explains why guests prefer the same few tables, what research says about tables and spending, and how a floor plan can turn second-choice seats into good ones.
Why do guests prefer the same tables?
Guests prefer tables that give them protection behind and a view in front: a wall or banquette at their back, and a window, the bar, the kitchen or the room to look at. Geographer Jay Appleton called this prospect and refuge in The Experience of Landscape (1975): people feel at ease where they can see without being exposed.
Prospect-refuge theory was written about landscapes, but designers have used it for interiors for decades, because the same instinct shows up in every dining room. The corner booth offers maximum refuge and a view of everything. The window seat offers prospect onto the street. The table in the middle of the floor offers neither: guests are seen from all sides and have nothing in particular to look at, which is why it is the last table to fill.
A third factor is distance from movement. Tables next to the entrance, the service door, the pass or the bathroom corridor are crossed by people all night. Even a table with a wall behind it loses value if waiters brush past it every two minutes.
| Seat type | Refuge (something behind) | Prospect (something to look at) | Movement nearby | Typical guest view |
|---|---|---|---|---|
| Corner booth | High | The whole room | Low | The table people ask for by name |
| Banquette along a wall | High | The room | Medium | Good, especially for couples |
| Window table | Medium | The street | Low to medium | Good, depends on the street |
| Bar counter, facing the bar or open kitchen | Low | The bar or kitchen | Medium | Good for solo guests and pairs |
| Centre table, open floor | Low | Nothing in particular | High | Second choice |
| Table by the entrance or service door | Low | Doors and traffic | Very high | The table guests try to swap |
Does the “best table” also earn more?
Not always. A Cornell study by Sheryl Kimes and Stephani Robson, published in the Cornell Hotel and Restaurant Administration Quarterly in November 2004, analysed more than 1,400 meals in a 210-seat casual restaurant and found that the tables guests like are not automatically the ones that earn the most per minute.
In that restaurant, parties at booths spent slightly more per minute than average, while banquette tables spent less per minute: guests lingered there, and their average checks were about the same. Tables in poor locations generated higher spending per minute than the supposedly good tables, because guests ate and left sooner. Whether guests sat opposite or side by side made no statistical difference. The authors themselves describe the results as tentative, because the study covers one restaurant.
| Table type in the Kimes and Robson study | Spending per minute against the restaurant average | What the study reports |
|---|---|---|
| Booths | Slightly higher | The best performers among the anchored seats |
| Banquette tables | Lower | Guests lingered; average checks about the same |
| Tables with an architectural anchor (banquettes, booths, interior windows) | No higher than average, taken together | Anchored seats did not earn more per minute as a group |
| Tables in poor locations | Higher than the “good” tables | Guests ate and left sooner |
| Opposite vs side-by-side seating | No statistical difference | Seating pattern alone did not change spending |
The lesson for a floor plan is about balance, not about building worse tables on purpose. A room made only of comfortable, lingering seats suits a wine bar or a slow dinner concept; a room that needs to turn tables at lunch needs a share of seats where a meal is pleasant but not endless. The seating layout should follow the business model, and the business model should be clear before the first line of the floor plan is drawn.
How does a restaurant seating layout create more best tables?
Design more best tables by multiplying walls, corners and views: banquettes along every usable wall, a floor broken into smaller zones so more tables gain a corner, and seats oriented toward something worth looking at. Then move tables away from doors and service paths, or shield them.
1. Find the natural best seats first. Mark every spot on the plan with a wall behind and a view in front. These anchor the layout. 2. Run seating along walls. A continuous banquette gives every seat a back and lets small tables join for groups. 3. Create corners inside the room. Low screens, planters, a step in the floor level or a change of ceiling height turn one exposed floor into several sheltered zones. 4. Give every seat a view. Turn bar stools toward the bar or the open kitchen; turn the middle tables toward a feature wall, the window or the room. 5. Keep service routes off the good tables. Plan the route from the pass to the tables and from the entrance to the seats before placing furniture, so staff do not cut through the best corner all night.
UNFORMALDESIGN’s projects show these moves at different scales. At SATI in Ao Nang, Krabi, the room is planned as three spaces instead of one open floor: a Tropical Lounge with a long banquette framed by a green wall, a Communal Table for shared meals, and a Bar where guests watch the food and drinks being made. At Ombra, the modern Venetian tavern in Thonglor, Bangkok, wall-side seating is a run of upholstered banquettes, so a large share of guests sit with their backs to the wall and a view of the room. The guest route in and out of each room, covered in a separate article on restaurant layout design, decides where the remaining tables can sit without traffic.
How many seats fit, and what does the layout cost the room?
The number of seats is a result of the layout, not its starting point. A plan that starts from a seat count usually fills the centre of the floor with exposed tables; a plan that starts from good seats and clear routes reaches a slightly lower count with fewer tables nobody wants.
The trade-off is real and should be discussed with numbers on the owner’s own floor plan: how many covers per night the concept needs, how long guests are expected to stay, how many two-person tables against four-person tables the bookings call for, and how much floor the kitchen, bar and storage take first. Those four answers set the seat count, and the seating layout then decides how many of those seats feel like the good one.
What this article does not cover
This article does not cover building code requirements such as exit widths, fire egress or accessibility clearances, which a licensed professional must check for each project and location. It does not give a standard square metre per seat figure, because that number depends on the concept, the table mix and the kitchen, and should be calculated on the real plan.
Working with UNFORMALDESIGN
For restaurants, cafés, bars and hotels in Bangkok, Krabi, Phuket, on Koh Samui and elsewhere in Thailand, UNFORMALDESIGN plans the floor, the seating and the guest route before the finishes, then follows the construction on site. Contact alessio@unformaldesign.com or WhatsApp +66 97 112 3561.
Frequently Asked Questions
What makes a good restaurant seating layout? A good restaurant seating layout gives most seats something solid behind them, such as a wall or banquette, something to look at, such as a window or the bar, and distance from doors and service paths. It also matches the business model: a concept that needs fast turns needs a different mix of seats than a slow dinner.
Why do guests prefer booths and corner tables? Booths and corner tables offer refuge behind and a view in front, which geographer Jay Appleton described as prospect and refuge in 1975. Guests feel at ease when they can see the room without being exposed on all sides. Tables in the middle of the floor or near doors offer neither, so they fill last.
Do booths make restaurants more money? Not necessarily. A 2004 Cornell study by Sheryl Kimes and Stephani Robson of more than 1,400 meals found booths earned slightly more per minute than average, while banquettes earned less because guests lingered. Tables in poor locations earned more per minute. The authors called the results tentative, as the study covered a single 210-seat restaurant.
How do you plan a restaurant floor plan with more good tables? Mark the natural best seats first, run banquettes along walls, break the open floor into smaller zones with screens, planters or level changes so more tables gain a corner, and orient every seat toward a view. Then plan service routes so staff do not cross the best tables. The seat count follows from these choices.
Does UNFORMALDESIGN design restaurant layouts in Thailand? Yes. UNFORMALDESIGN is a Bangkok-based studio led by Italian architect Alessio Carta that plans restaurant and café layouts across Thailand, including SATI in Ao Nang, Krabi, with its lounge, communal table and bar, and Ombra, a Venetian tavern in Thonglor, Bangkok. Contact alessio@unformaldesign.com or WhatsApp +66 97 112 3561.
The takeaway
Every restaurant has a best table, and a good restaurant seating layout finds out why: refuge behind, a view in front, and distance from traffic. The design work is to create more seats with those qualities, while matching the mix of seats to how the business needs guests to stay and spend.
Internal links: /restaurant-layout-design-guest-route/ (restaurant layout design and the guest route) · /restaurant-interior-design-bangkok/ (restaurant interior design in Bangkok) · /interior-design-ao-nang-krabi-sati/ (SATI Ao Nang) · /ombra-bangkok-a-modern-tavern-where-texture-holds-the-light/ (Ombra Bangkok) · /interior-design-koh-samui/ (interior design on Koh Samui)