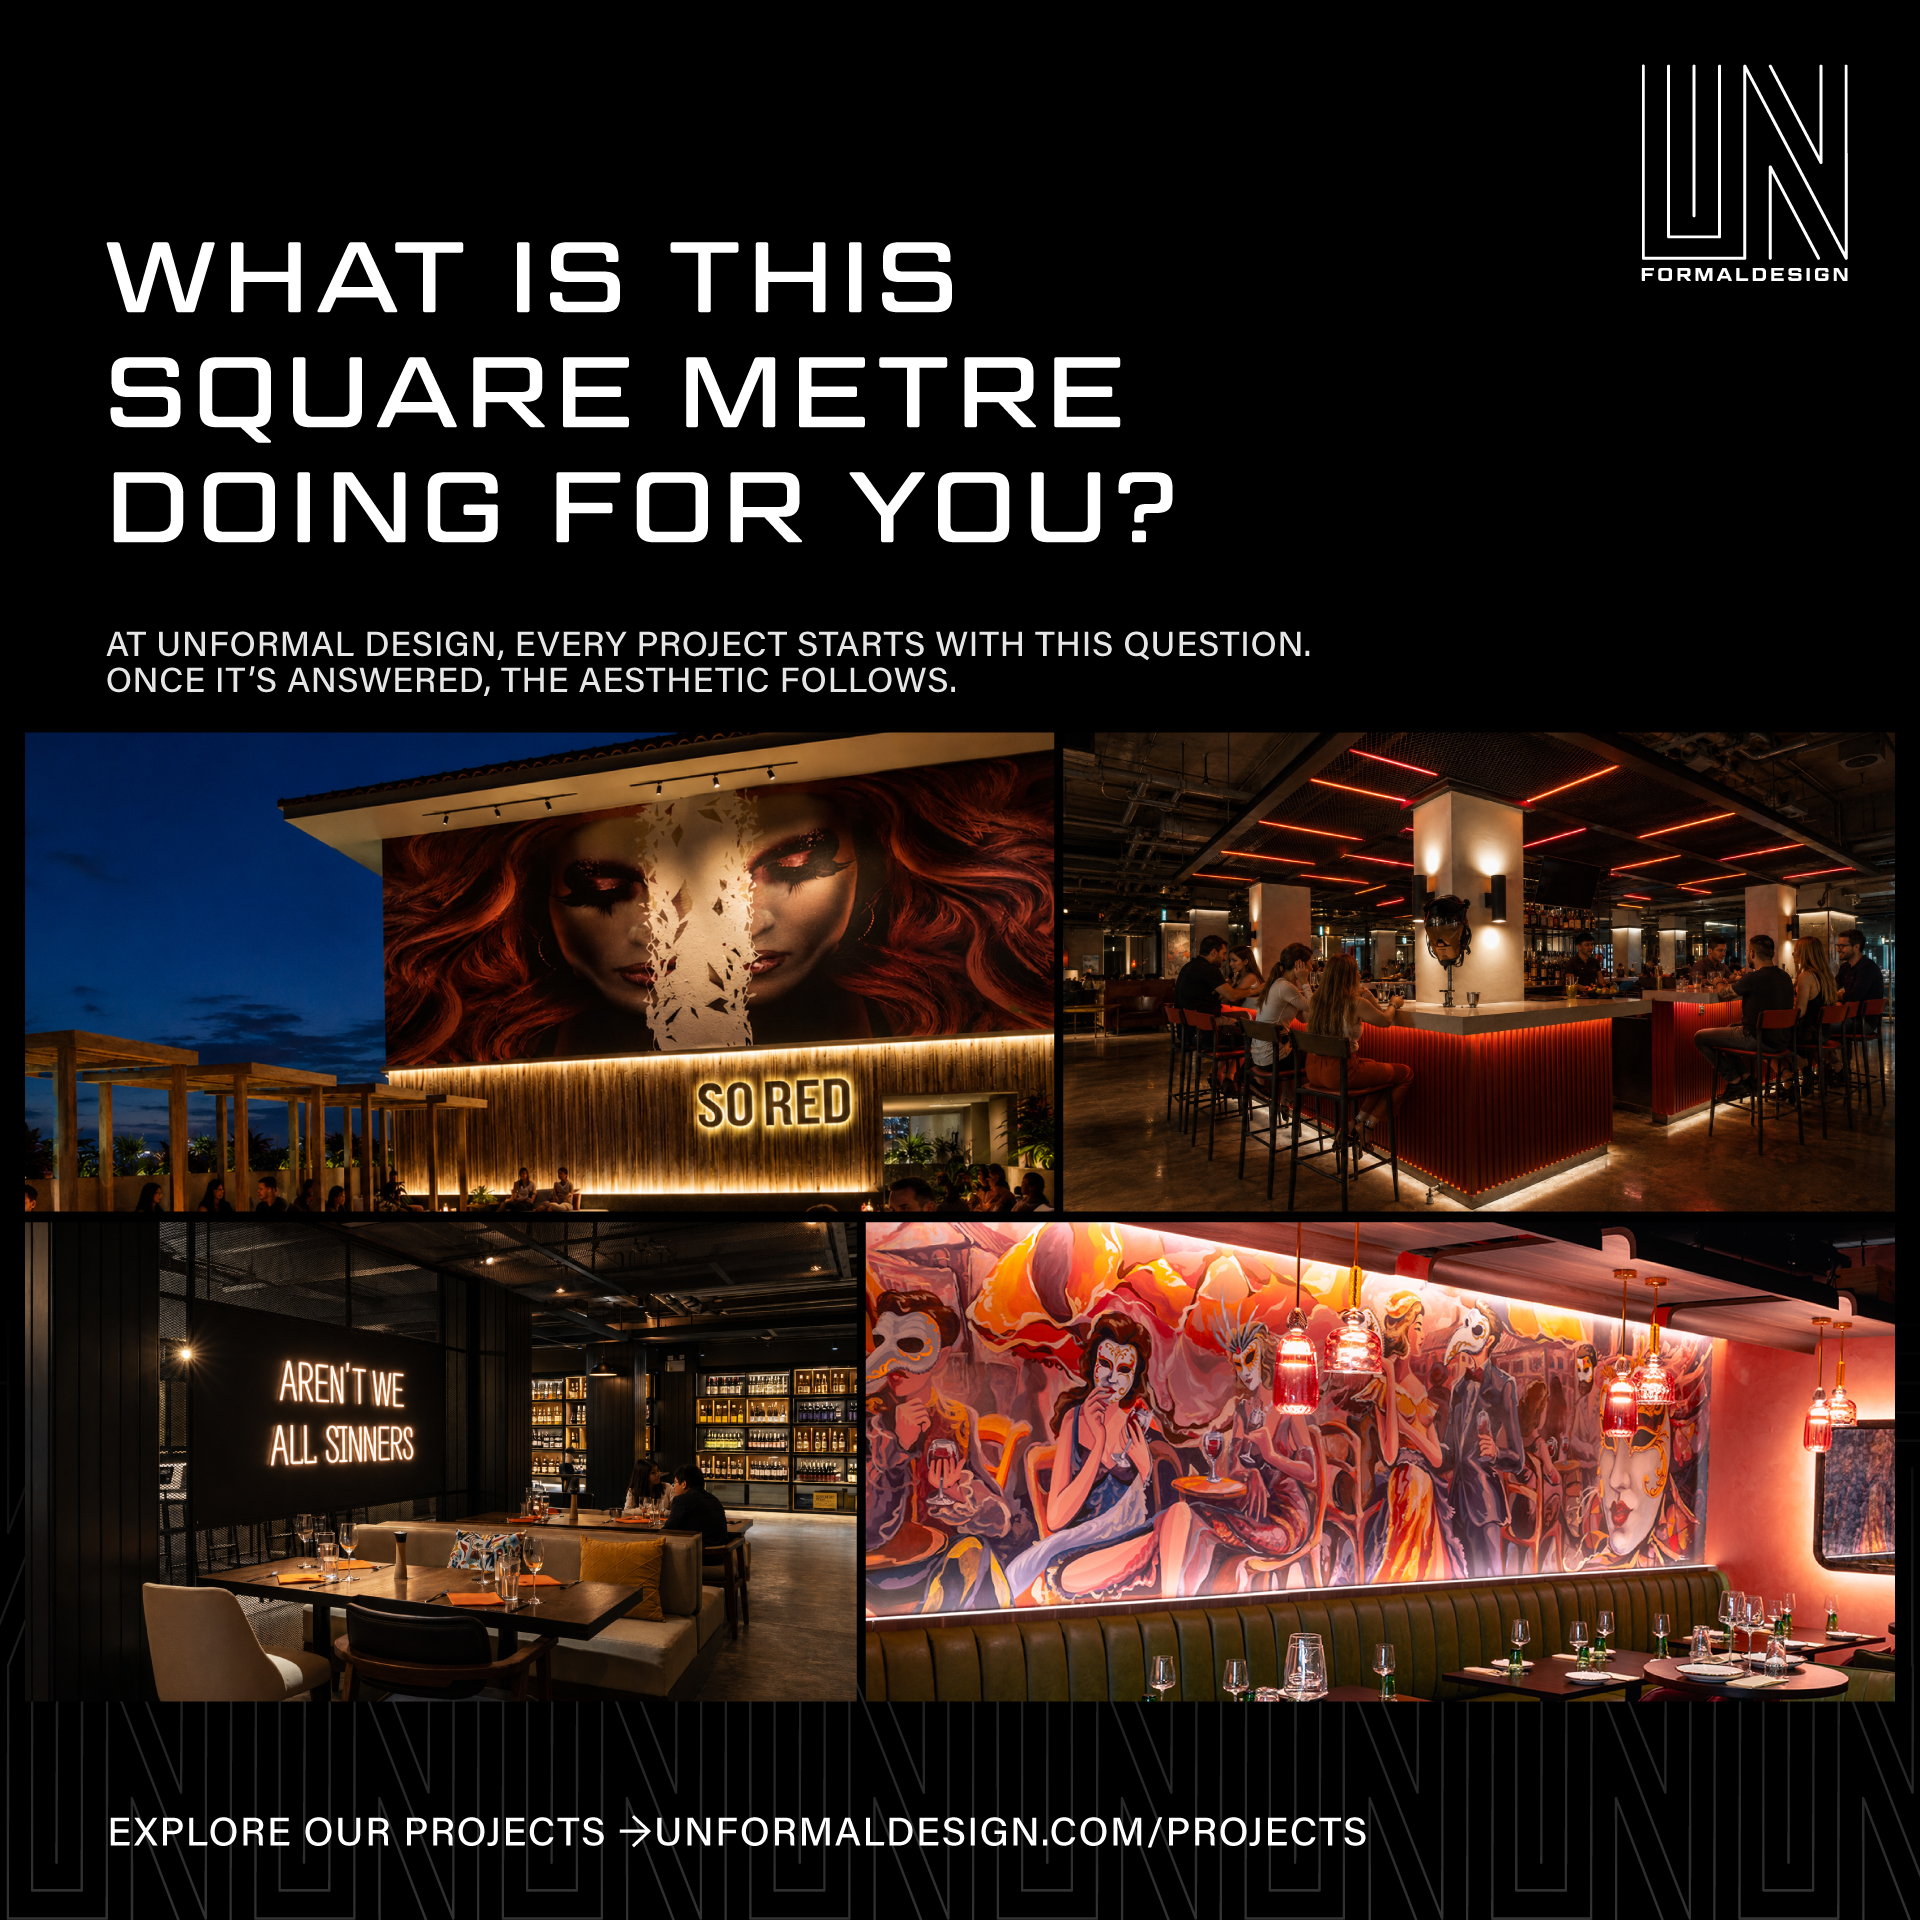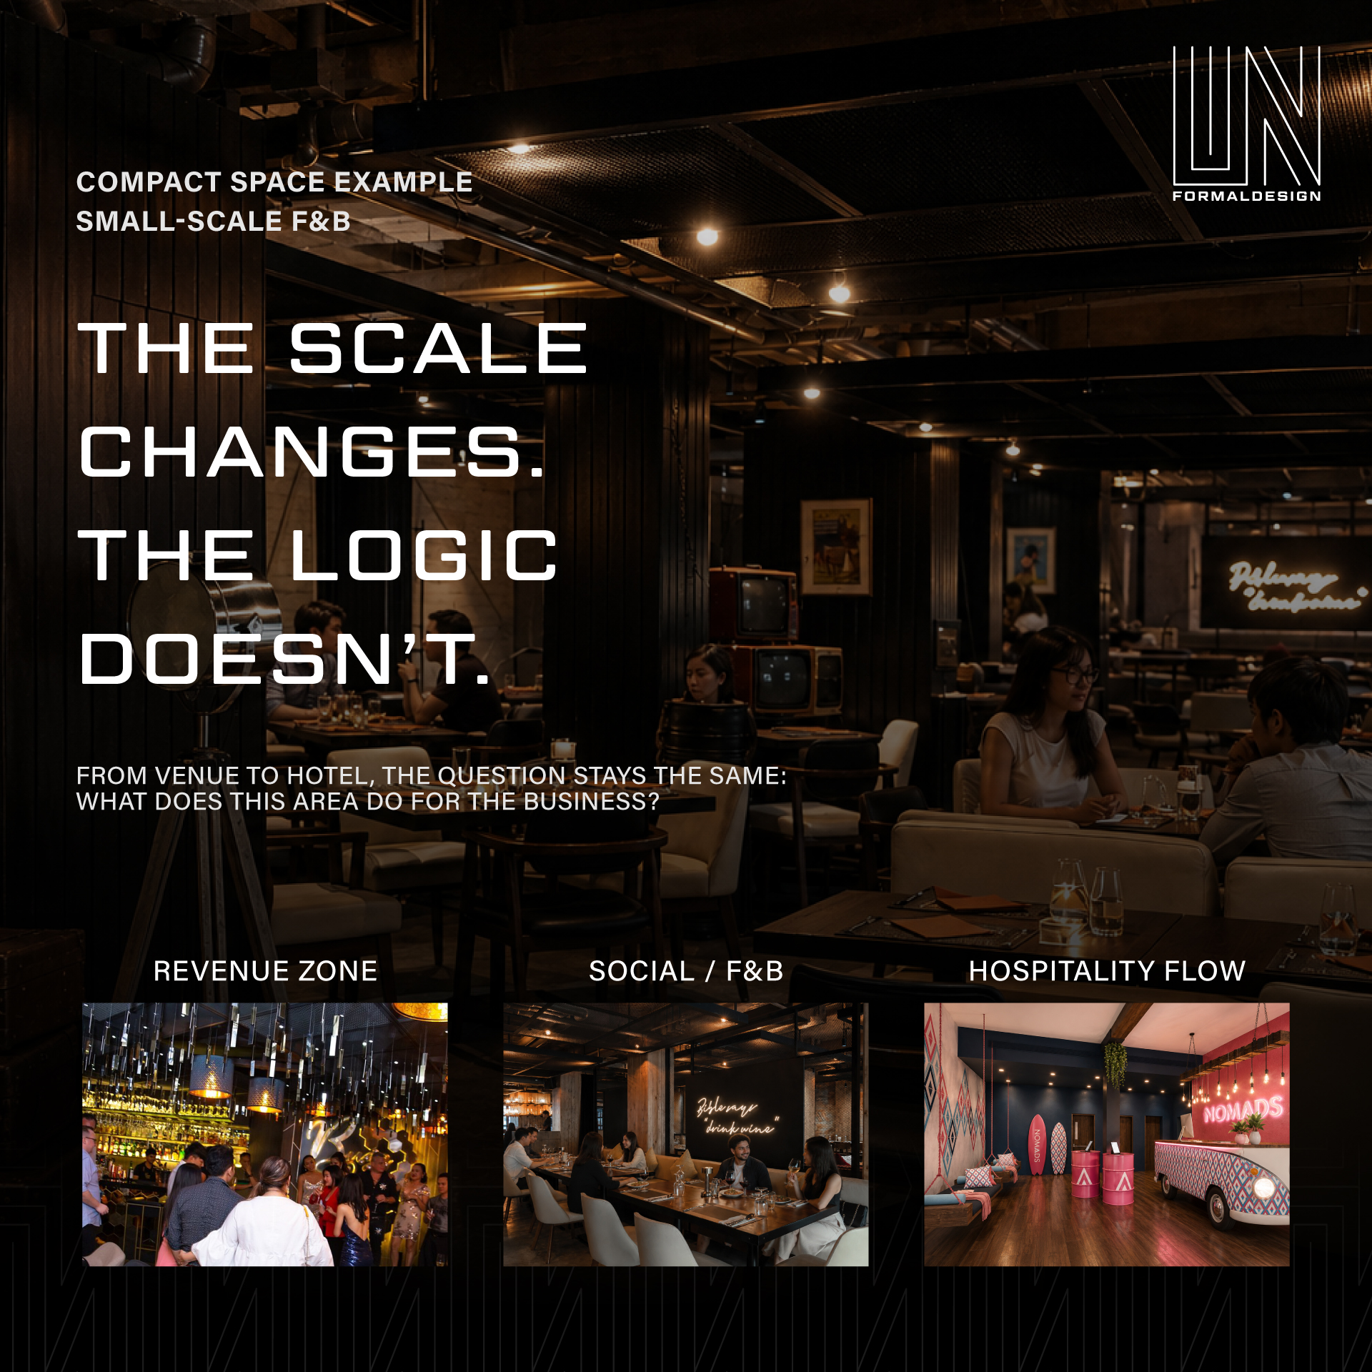



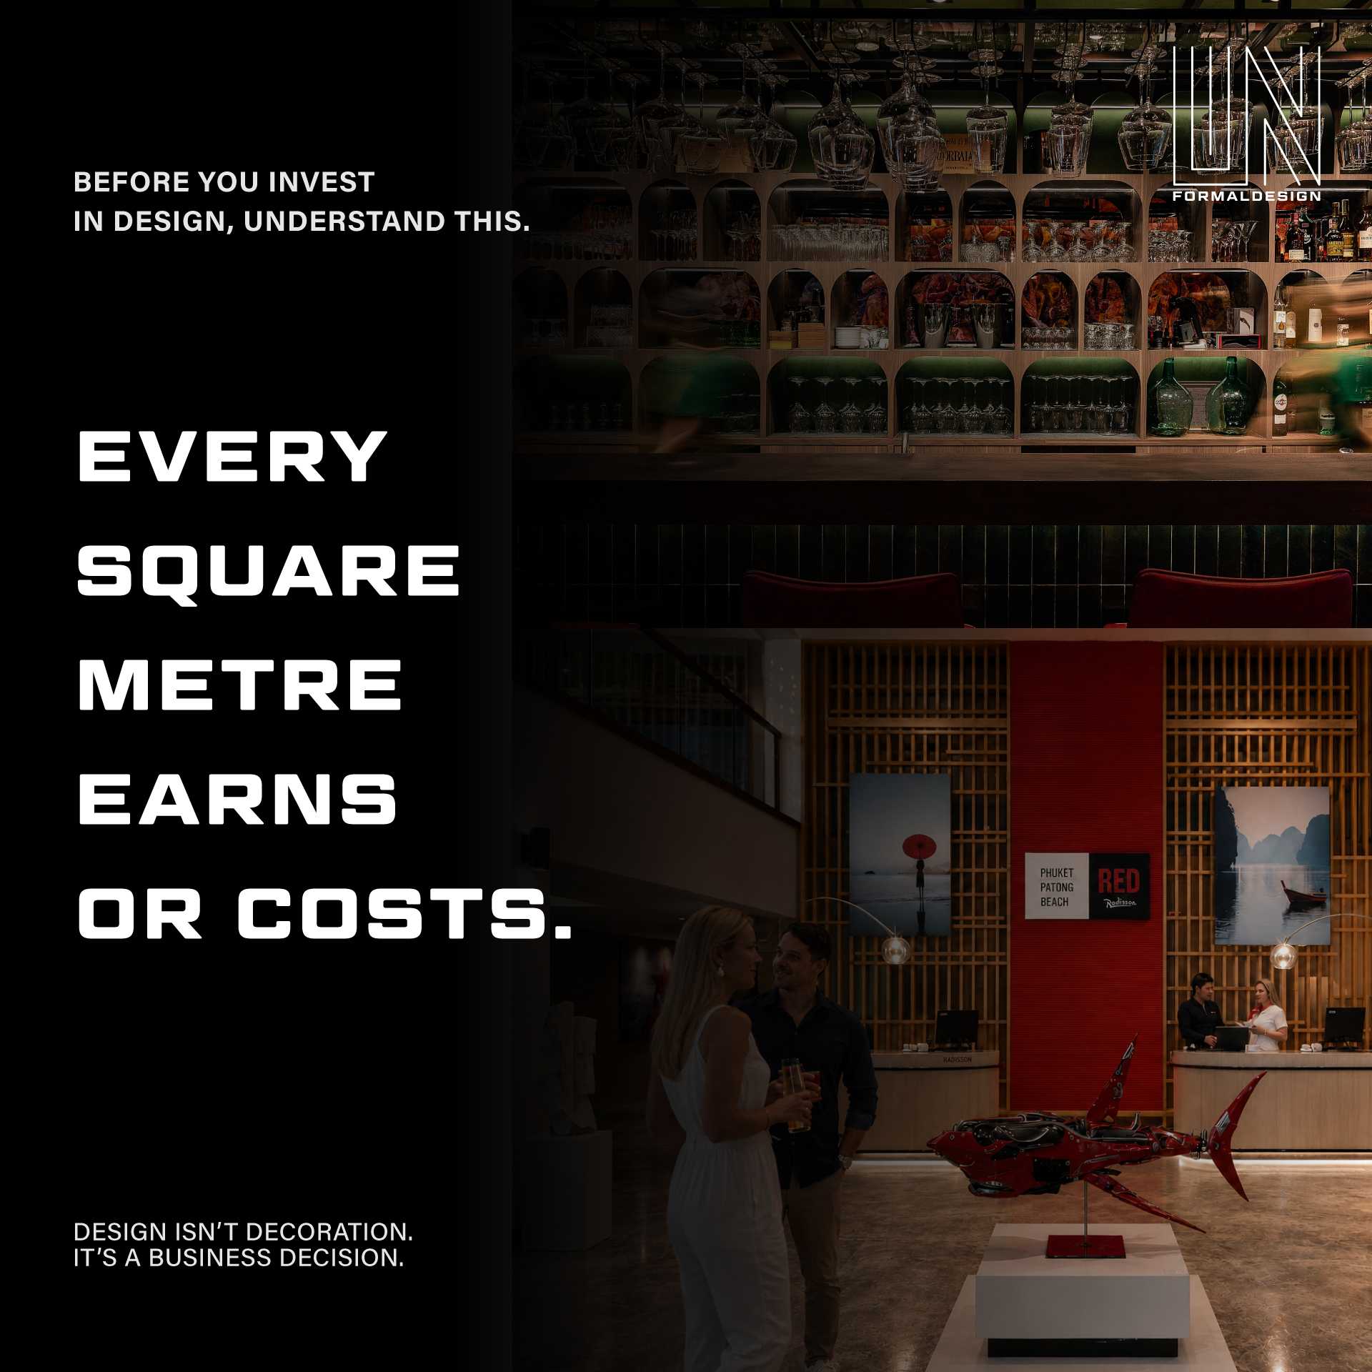
Interior design in hospitality and F&B is fundamentally a commercial decision, not an aesthetic one. Every square metre inside a restaurant, café, bar or hotel either generates revenue or quietly costs money — through wasted circulation, under-used floor area, or a layout that caps how many covers a room can turn. At Unformal Design, a Bangkok-based studio led by architect Alessio Carta, every project begins with that commercial question before a single material or mood board is discussed.
Why “Aesthetic First” Is the Wrong Starting Point
Most hospitality fit-outs in Thailand start with a look: a mood board, a Pinterest reference, a competitor’s Instagram feed. The floor plan gets built around the aesthetic, and the business logic — covers per hour, revenue per square metre, staff flow, back-of-house efficiency — gets retrofitted afterward, if at all.
This ordering has a real cost. An operator who commits to a striking but inefficient layout may find that the “hero” corner of the room — the one photographed for every marketing post — seats four guests where a better-planned layout could seat eight, without losing any visual impact. Multiplied across a year of service, that is a measurable, ongoing loss of revenue caused by a design decision made for the wrong reason first.
The Question That Should Open Every Brief
Unformal Design starts every hospitality and F&B project with one question: what is this square metre actually doing for the business? The answer differs by zone — a bar counter’s job is turnover and visibility; a corner banquette’s job is dwell time and spend-per-head; a kitchen pass’s job is speed and line-of-sight to service. Once that functional answer is clear, the aesthetic decisions — material, lighting, colour — are selected to support it, not to override it.
This applies at any scale. A 90sqm café and a development scaled into the thousands of square metres are answering the same question, just with different stakes attached to getting it wrong.
Small Space, High Stakes: The 90sqm Case
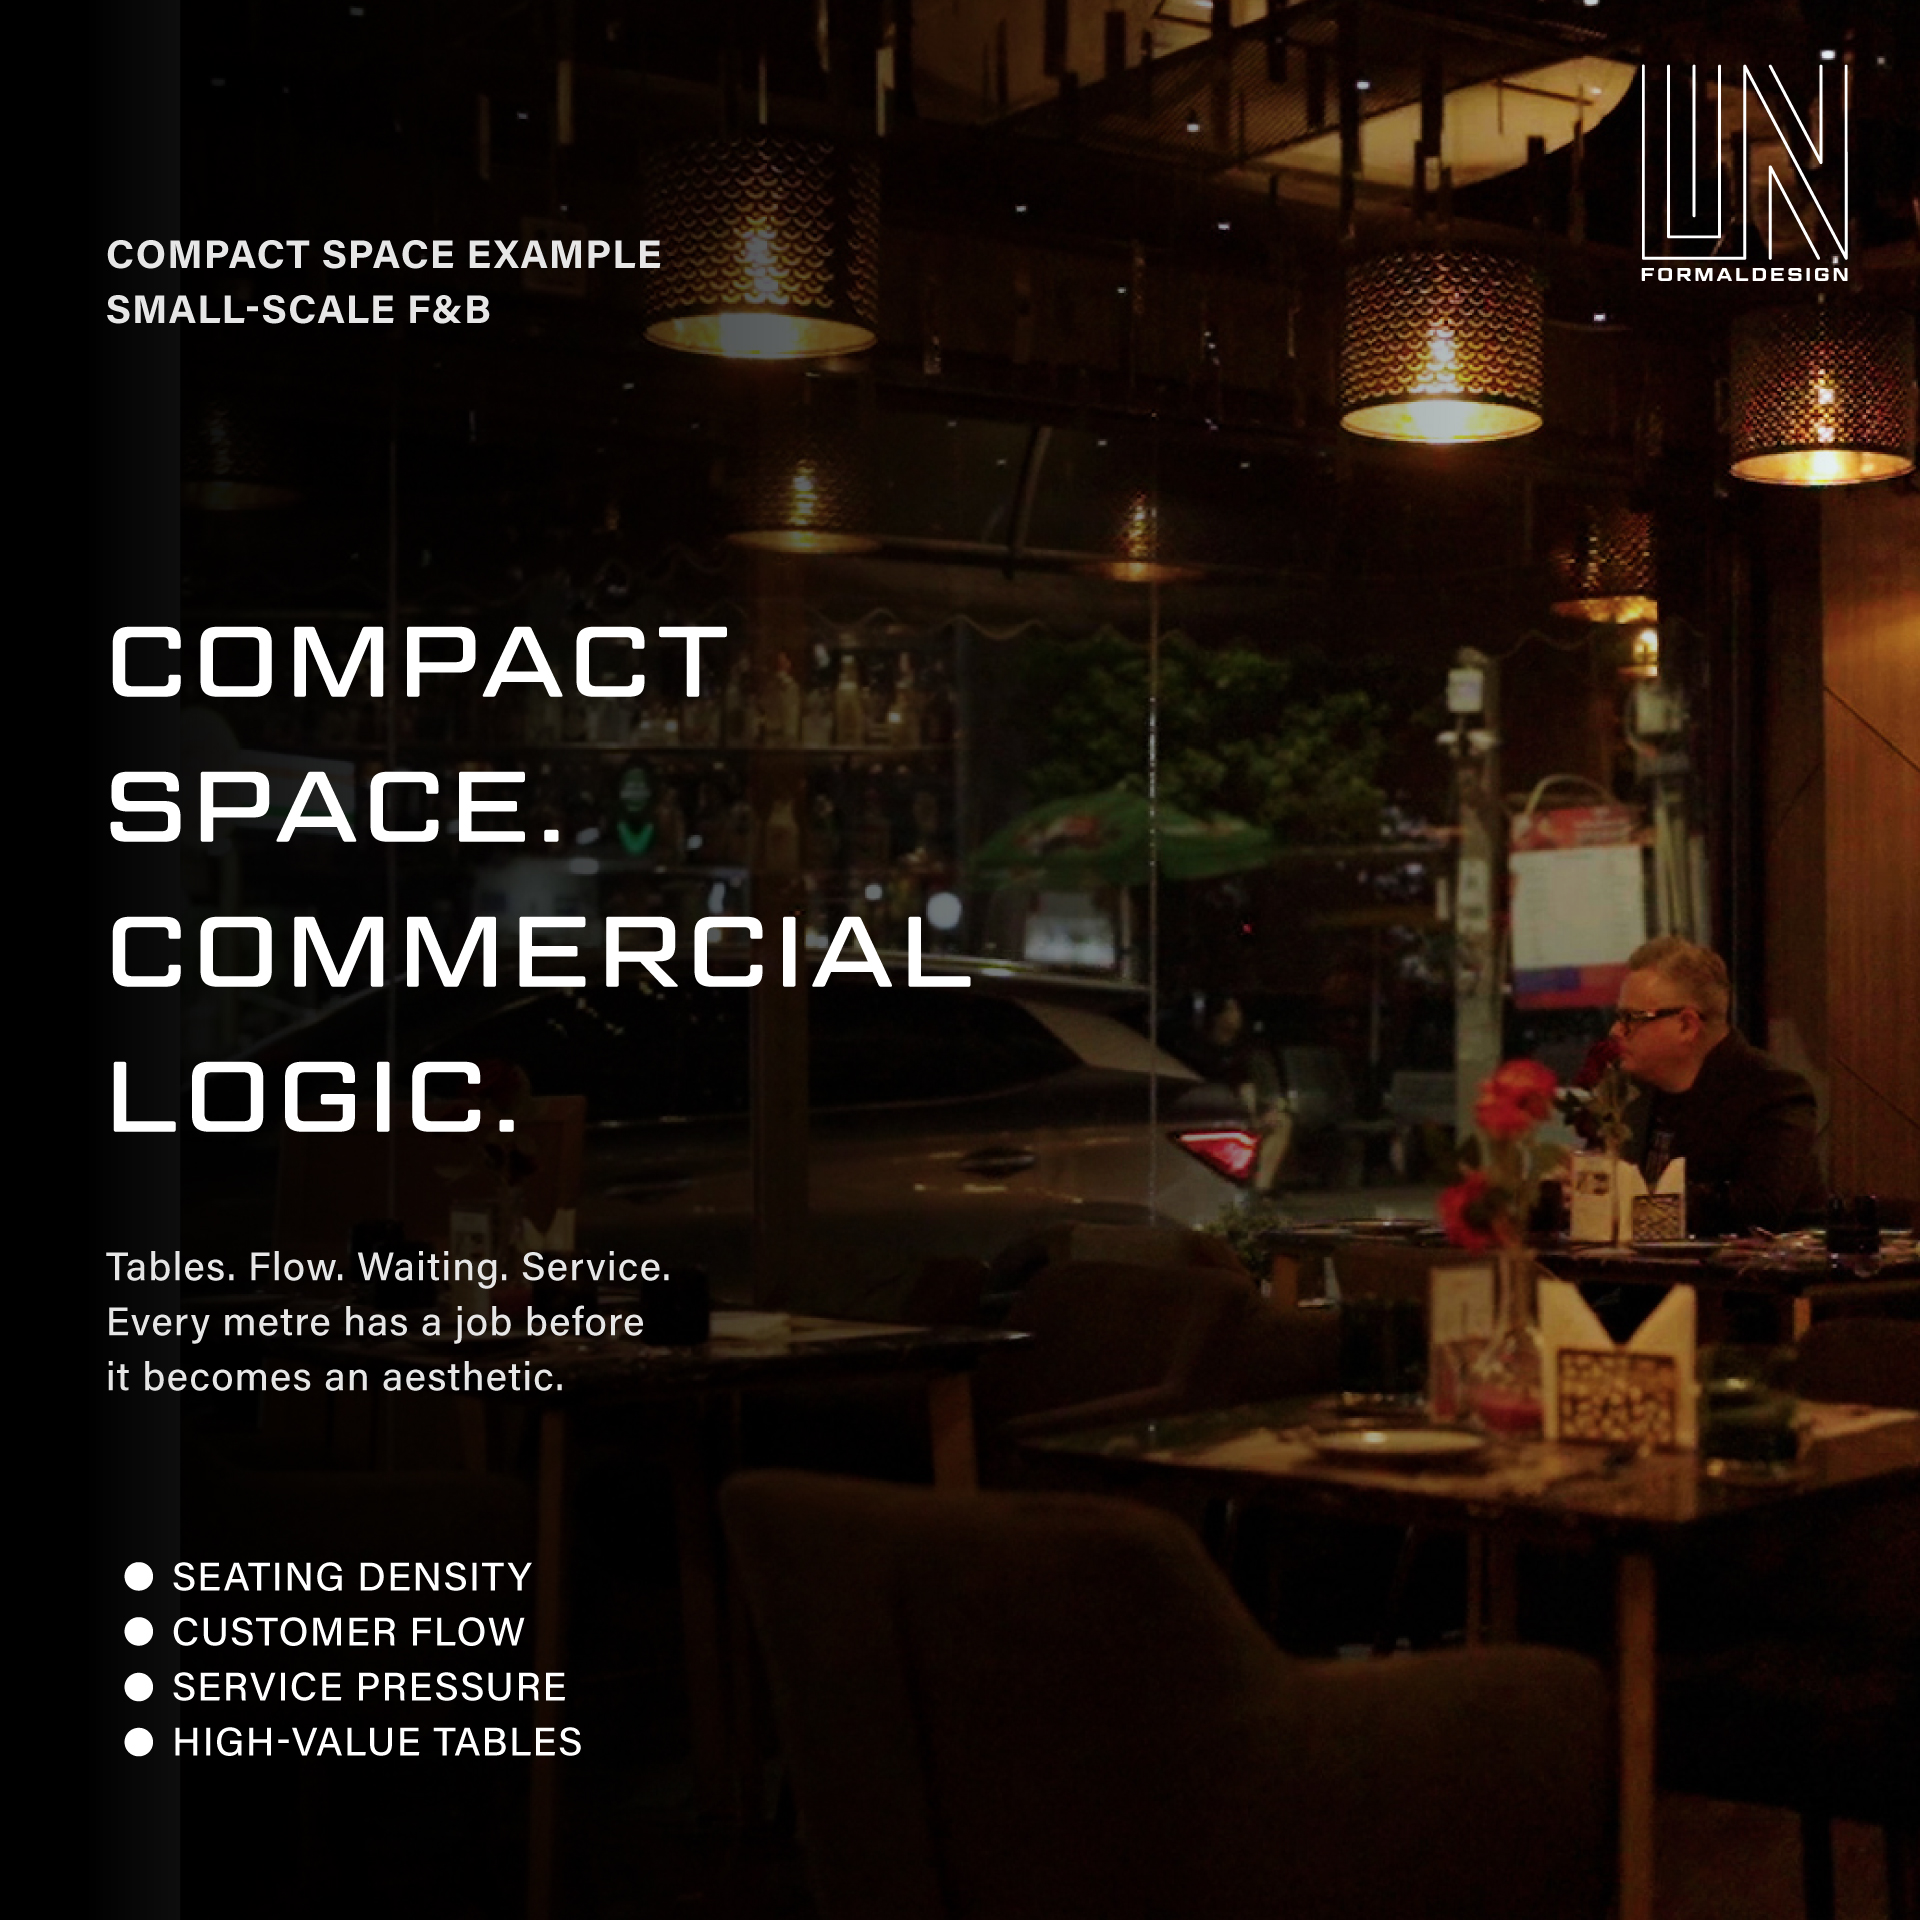
At La Dolce Vita, a 90sqm gelato and café concept in Bangkok, every square metre had to justify its place in the plan — there was no room for a purely decorative zone. Circulation width, counter depth, and seating density were resolved before the finish palette was chosen, because in a compact footprint, a five per cent loss in usable floor area is not a rounding error — it is a meaningful share of total covers.
Large Scale, Same Logic
The same discipline scales up. In larger hospitality and retail developments, the cost of an underperforming square metre compounds: a poorly planned circulation zone in a 1,000sqm space does not cost one bad table, it costs dozens across the full footprint, every single day the venue is open. Scale changes the size of the number, not the nature of the decision.
What This Looks Like in Practice
At Unformal Design, this business-first approach shows up as a short list of questions asked before any concept is presented to a client:
| Question | Why it matters |
|---|---|
| How many covers does this layout support at full capacity? | Directly maps to revenue potential per service |
| What is the walking distance from kitchen pass to the farthest table? | Impacts service speed and staffing cost |
| Which zones are “destination” (photographed, marketed) vs. “workhorse” (turnover-driven)? | Determines where design investment should concentrate |
| What is the cost of getting this zone wrong, per month, over five years? | Reframes design decisions as financial ones |
Why This Matters for Operators Planning a Fit-Out in Thailand
For F&B and hospitality operators budgeting a new space in Bangkok or elsewhere in Thailand, treating design as a business decision from day one changes what gets prioritised in the brief — and changes how a design budget gets defended to investors or ownership groups. A striking interior that also performs commercially is not a trade-off; it is the actual job of good hospitality design.
Contact Unformal Design at alessio@unformaldesign.com or via WhatsApp at +66 97 112 3561 to discuss the commercial logic behind your next hospitality or F&B fit-out in Thailand.
Frequently Asked Questions
Why should interior design be treated as a business decision rather than an aesthetic one? Because every square metre in a hospitality space either generates revenue or costs money through inefficiency. Starting with commercial questions — covers, flow, revenue per zone — ensures the aesthetic later chosen supports the business rather than working against it.
Does this business-first approach apply to small spaces as well as large ones? Yes. In a compact space such as a 90sqm café, a small loss in usable floor area represents a larger share of total capacity than in a big venue — making the business-first question even more urgent at a small scale, not less.
What questions should an operator ask a design studio before starting a fit-out? Key questions include: how many covers does the layout support at capacity, what is the kitchen-to-table walking distance, which zones are destination versus workhorse spaces, and what does an underperforming zone cost over several years of operation.
How does Unformal Design balance commercial performance with visual identity? By resolving functional questions — circulation, capacity, zone purpose — before selecting materials, lighting and finishes. The aesthetic is then built to reinforce the commercial plan rather than compete with it, so a space can be both striking and profitable.