


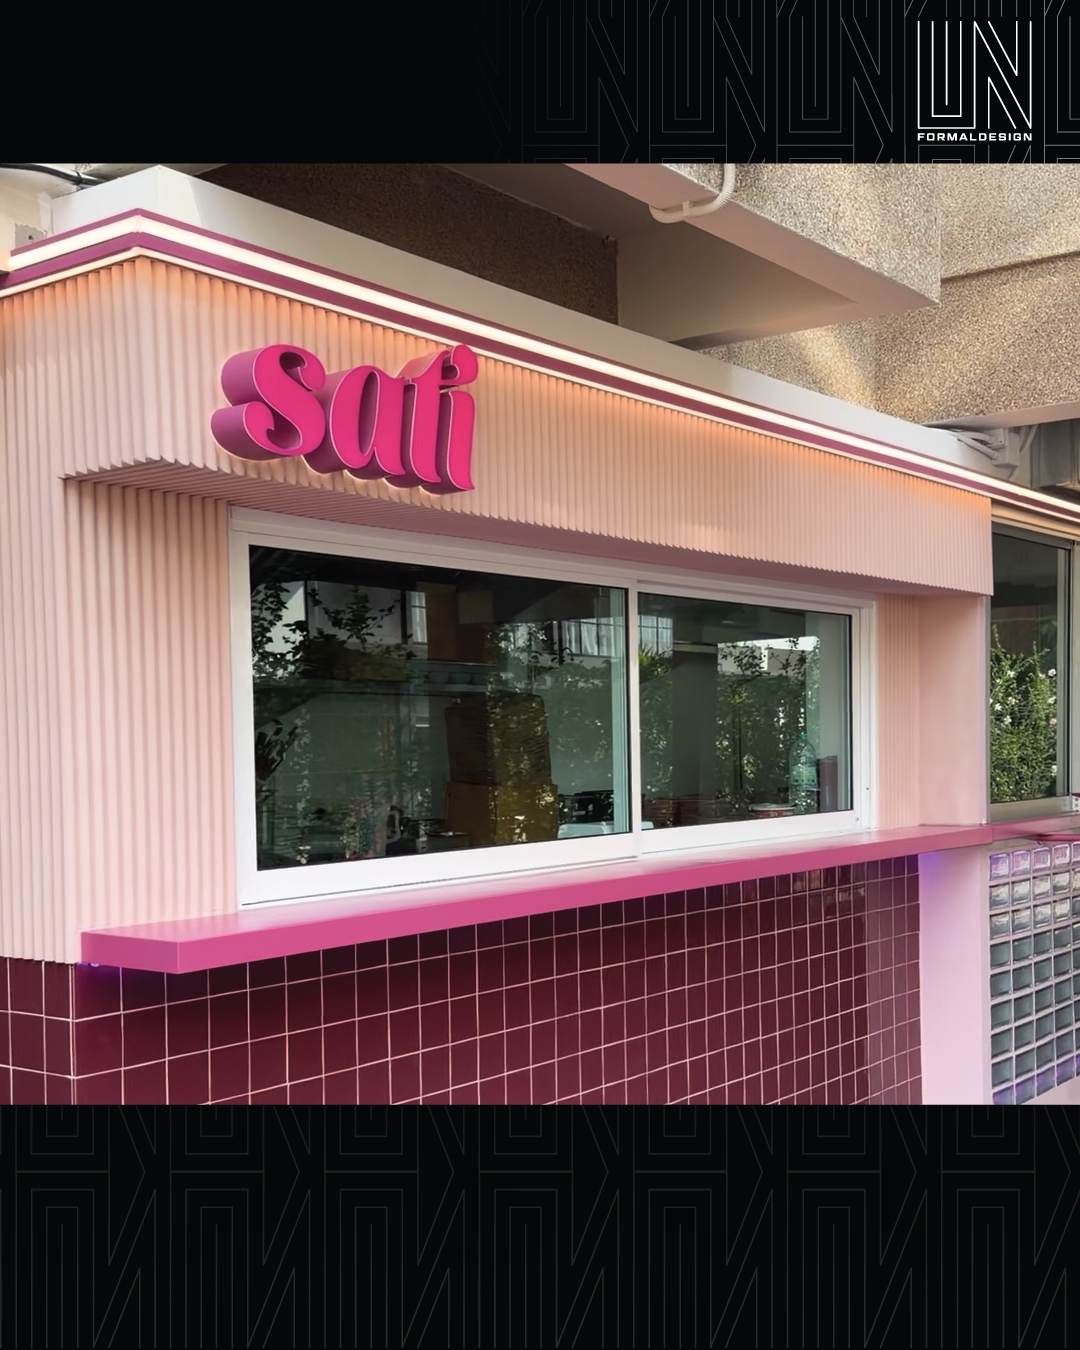
SATI is a 15 square metre pocket of hospitality that still smells of welding smoke, tape lines, and the grain from raw timber. There is no furniture yet, only rhymed floor marks and a plan being translated centimeter by centimeter by the installers. Yet this in-between moment already feels intentional: every millimetre matters because there is no room for wasted gestures, and guests will immediately know whether this space is designed or manufactured. The future light, the future glow of a hospitality moment, is still negotiable; we call it the SATI hour.
In Bangkok’s tropical humidity, those 15 square metres are not shy—they are a dense stage for arrival, waiting, service, drinks, explanation, ritual. The exposed structure becomes the ceiling, the floor becomes the furniture, the wall is the stage. We measure with the discipline of a carpenter and the imagination of a storyteller, asking: what is the right height for the bar? Where does the light land when someone leans in? How should the guest move from the outside to the bar while still feeling the building breathe?
About UNFORMALDESIGN: https://unformaldesign.com/about/ | Material System: https://unformaldesign.com/material-system/
Internal link placements: founder-led studio in Thailand → https://unformaldesign.com/about/ | material system approach → https://unformaldesign.com/material-system/ | hospitality + F&B projects → https://unformaldesign.com/projects/
This is our take on micro hospitality design Thailand operators actually need: compact, atmospheric spaces that use construction discipline, tactile materials, and precise sequencing to make a very small footprint feel commercially alive. For Bangkok operators dealing with a tight shell, a 15 sqm hospitality fit-out only works when every bar move, lighting decision, and service path is intentional. It is also a form of compact F&B design Thailand venues can actually monetise, because every centimetre has to support both guest feeling and bar performance.
Construction as a measured narrative
Construction is where SATI proves itself. The brief started with a grain-textured pink wall sprayed by hand and a palette that allows grit to flex alongside refinement. The rust on temporary scaffolding disappears only if we treat it as part of the story, rather than an error to cover. We rewrite the rules when reality proves us wrong—tape lines shift, lighting circuits adjust, the contractor’s measurements become our reference. This process is not a PDF; it is a live collaboration between designers, contractors, and the operator. We discuss the way the plaster catches light at dawn, how the channel of warm light feels when guests pause, and how the cooler line guides the hustle of staff.
What we tune on site:
– Alignment of the bar opening with the entry compression so guests immediately see pulse before the pour.
– Lighting channels that layer warm pauses for guests and cooler strokes for staff movement.
– Sound sequences that shift from entrance compression to mid-section release, making SATI feel like a moving ritual.
– Material junctions that keep the tactile grammar readable even before cushions or stools arrive.
– Spatial density so service clings to clarity—no blocking, no wasted steps.
– Timing of finishes so the crew can adjust before the plaster cures.
Sequence as architecture
A space this small depends on choreography. Every gesture becomes either a shortcut that creates memory or a cluttered pause that kills atmosphere. We plan the sequence with the same rigor we would use for a 350 sqm restaurant: structural clarity, precise circulation, intentional pauses. The future seating zones are born from discipline, not guesswork. Each move is rehearsal—walk the service path, follow the guest movement, test the sound after the grinders roar. The crew uses the field as a laboratory.
Sequence moments we orchestrate:
– Arrival: a narrow threshold flares into a pause point with a grainy wall, a strip of warm light, and the first hint of texture.
– Bar approach: a measured ledge and recessed shelves so bottles sit in a groove yet remain accessible.
– Mid-space: tension points where guests feel compression before the canopy opens, giving them relief and energy to linger.
– Staff path: a cool-lit line that keeps servers fast without clashing with the warm hospitality zones.
– Exit: a final alignment where the logo sits as the moment of clarity after textures swirl around the senses.
Material system and repeatability
SATI is also a lab for our material system. The wall, the bar, the joinery can be repeated, repaired, and remixed while holding the same intent: alive, human, emotionally honest. We pair tactile experiments with modular design so the same beats can travel to other compact hospitality fits across Bangkok, Phuket, or beyond. The lessons we record now stay in the material system catalog for the next project—each groove, each channel, each patch of patina has a note.
This should not feel like a prototype. Every connection is measured, every singing groove is documented, every patch of plaster is written into the schedule. We track which textures work under humidity, which lighting channels read as intentional, and what sequences feel magnetic. That data translates directly into the next brief, giving operators a confident, repeatable framework that still feels bespoke.
If you are planning a tight hospitality build-out in Thailand, let us join the conversation early. Construction is not the end; it is the moment where atmosphere begins. WhatsApp: https://wa.me/66971123561 | Email: mailto:alessio@unformaldesign.com